Skip main navigation
Pending
  • Price cut: $14K (5/11)
    $385,999

    155 Panther Den Estates, Jefferson, NC 28640

    3beds
    1,680sqft
    : 
    Loading
    Get pre-qualified
    Single Family Residence
    Built in 2003
    1.44 Acres Lot
    $371,000 Zestimate®
    $230/sqft
    $6/mo HOA

    What's special

    Seasonal mountain viewsThoughtfully updated kitchenSeparate showerLaminate countertopsLarge walk-in closetDouble vanityGarden tub
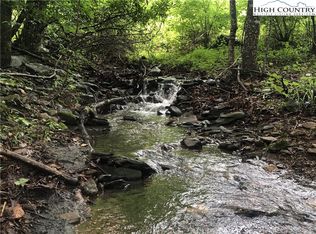
    Beautifully maintained home located in the desirable Panther Den Estates, set on 1.43 acres of peaceful mountain surroundings. Enjoy seasonal mountain views and the soothing sounds of a picturesque stream from the covered front porch, the perfect spot to relax and unwind. Inside, the home features a spacious primary suite with an en-suite bath offering a garden tub, double vanity, separate shower, and a large walk-in closet. Two separate living areas provide flexibility for everyday living and entertaining, including a second living room highlighted by a stunning stone fireplace with gas logs. The thoughtfully updated kitchen showcases custom cabinetry, laminate countertops, an island, and a convenient laundry room just off the kitchen. A generous dining room offers ample space for gatherings. Two additional bedrooms and a full bath comfortably accommodate family or guests. Outside, a 12x26 outbuilding with electricity provides excellent space for a workshop, storage, or hobbies. Numerous updates add peace of mind, including a new roof on the home (2024) and a new roof on the outbuilding (2025). This property blends comfort, functionality, and serene natural beauty, making it an ideal mountain retreat to call home.
    188 days
    |
    119
    |
    0
    |

    Zillow last checked:

    Listing updated:

    Listed by:

    Faith Gibbs 336-246-2307,

    Regency Properties,

    William Gibbs 336-977-2598,

    Regency Properties

    Source: High Country AOR,MLS#: 259668MLS LogoOriginating MLS: High Country Association of Realtors Inc.

      Facts & features

      Interior

      Bedrooms & bathrooms
      • Bedrooms: 3
      • Bathrooms: 2
      • Full bathrooms: 2
      Heating
      • Electric, Fireplace(s), Heat Pump, Hot Water
      Cooling
      • 1 Unit
      Appliances
      • Included: Dishwasher, Exhaust Fan, Electric Range, Electric Water Heater, Microwave Hood Fan, Microwave, Refrigerator
      • Laundry: Washer Hookup, Dryer Hookup, Main Level
      Features
      • Window Treatments
      • Windows: Double Pane Windows, Screens, Window Treatments
      • Basement: Crawl Space
      • Attic: None
      • Has fireplace: Yes
      • Fireplace features: Gas, Stone, Propane
      Interior area
      • Total structure area: 1,680
      • Total interior livable area: 1,680 sqft
      • Finished area above ground: 1,680
      • Finished area below ground: 0

      Property

      Parking
      • Parking features: Driveway, Gravel, No Garage, Private
      • Has uncovered spaces: Yes
      Features
      • Levels: One
      • Stories: 1
      • Patio & porch: Covered, Multiple, Open
      • Exterior features: Out Building(s), Gravel Driveway
      • Has view: Yes
      • View description: Long Range, Mountain(s), Creek/Stream, Seasonal View, Trees/Woods
      • Has water view: Yes
      • Water view: Creek/Stream
      • Waterfront features: Creek, Stream
      Lot
      • Size: 1.44 Acres
      Details
      • Additional structures: Outbuilding
      • Parcel number: 092987017708
      • Zoning description: Residential

      Construction

      Type & style
      • Home type: SingleFamily
      • Architectural style: Modular/Prefab,Ranch
      • Property subtype: Single Family Residence
      Materials
      • Modular/Prefab, Vinyl Siding
      • Roof: Asphalt,Shingle
      Condition
      • Year built: 2003

      Utilities & green energy

      • Sewer: Private Sewer, Septic Permit 3 Bedroom
      • Water: Shared Well
      • Utilities for property: High Speed Internet Available

      Community & HOA

      Community
      • Subdivision: Panther Den Mountain Estates
      HOA
      • Has HOA: Yes
      • HOA fee: $75 annually
      Location
      • Region: Jefferson

      Financial & listing details

      • Price per square foot: $230/sqft
      • Tax assessed value: $224,400
      • Annual tax amount: $1,128
      • Date on market: 1/13/2026
      • Listing terms: Cash,Conventional,FHA,New Loan,USDA Loan,VA Loan
      • Road surface type: Gravel, Paved

        Estimated market value

        $371,000

        $352,000 - $390,000

        $1,860/mo

        Price history

        DateEventPrice
        6/12/2026Pending sale$385,999$230/sqft
        Source: High Country AOR #259668 Report a problem
        5/11/2026Price change$385,999-3.5%$230/sqft
        Source: High Country AOR #259668 Report a problem
        4/13/2026Price change$399,999-3.6%$238/sqft
        Source: High Country AOR #259668 Report a problem
        3/12/2026Price change$414,900-2.4%$247/sqft
        Source: High Country AOR #259668 Report a problem
        2/19/2026Price change$424,900-2.3%$253/sqft
        Source: High Country AOR #259668 Report a problem
        1/13/2026Listed for sale$434,900+209.5%$259/sqft
        Source: High Country AOR #259668 Report a problem
        2/8/2013Sold$140,500-5.6%$84/sqft
        Source: Public Record Report a problem
        11/17/2012Listed for sale$148,900$89/sqft
        Source: CENTURY 21 Heritage Realty #165411 Report a problem

        Public tax history

        YearProperty taxesTax assessment
        2025$1,129 +6.3%$224,400
        2024$1,061 $224,400
        2023$1,061 +16.9%$224,400 +59.6%
        2022$908 $140,600
        2021$908 +11.6%$140,600
        2020$814 $140,600
        2019$814 +2%$140,600 -2%
        2018$797 +0.8%$143,400
        2016$791 +0.4%$143,400
        2015$788 $143,400 -6.5%
        2014$788 $153,300
        2013-- $153,300
        2012-- $153,300
        2011-- $153,300
        Find assessor info on the county website

        Monthly payment

        Est. payment

        Payment breakdown

        Explore the cost of this home by adjusting the details. Changes won't be saved.
        All calculations are estimates and provided by Zillow, Inc. for informational purposes only. Actual amounts may vary.
        HOA fees may include property taxes on listings classified as Co-Ops. Contact the listing agent and/or owner for fee details.
        Mortgage interest rates are dependent on a number of factors, including credit score, down payment, and repayment length. Interest rate data provided by Zillow Group Marketplace, Inc. as of 1/1/1970 from various mortgage lenders with which we have lead or other similar arrangements; the Estimated Payment is an average of those rates.
        See how much you could borrow to make a competitive offer.

        Climate risks

        Neighborhood: 28640

        Getting around

        0 / 100
        Car-Dependent

        Nearby schools

        GreatSchools rating
        Schools provided by the listing agent
        • Elementary: Mountain View
        • Middle: Ashe County
        • High: Ashe County

        Source: High Country AOR. This data may not be complete. We recommend contacting the local school district to confirm school assignments for this home.

        A local agent can set up tours, give advice and negotiate with sellers.

        Browse local experts

        Similar homes