Skip main navigation
Sold for $364,000
  • $364,000

    155 Paris Circle, Aurora, CO 80011

    3beds
    1,860sqft
    Townhouse
    Built in 1973
    1,176 Square Feet Lot
    $357,800 Zestimate®
    $196/sqft
    $2,463 Estimated rent

    Home value

    $357,800

    $333,000 - $383,000

    $2,463/mo

    Zestimate® history
    Loading
    Loading...

    Owner options

    List your home for rent

    $2,463/mo

    Rent Zestimate®

    Find your next renter with Zillow Rental Manager. Plus, with online applications, you can quickly screen prospective tenants – for free.

    Learn more

    $2,463/mo

    Rent Zestimate®

    Refinance and save

    $2,380/mo

    Est. payment

    Refinancing to a lower rate could help reduce your monthly payments and save thousands over the life of the loan.

    See today's rates

    $2,380/mo

    Est. payment

    Explore your selling options

    Work with a Zillow partner agent

    Leverage their expertise and Zillow's premium Showcase listings to get your home seen by more buyers.

    Get started

    List with your own agent

    Get your home in front of millions of buyers by listing it on Zillow.

    Learn how to do it

    Sell it yourself

    Take full control of how buyers see your home on Zillow by listing For Sale by Owner (FSBO).

    List your home

    What's special

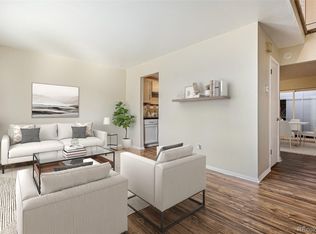

    Lucrative, remodeled investment property in Lyn Meadows, close to parks, highways and more! This 3-bed, 3-bath townhome has been completely remodeled, following some extremely good treatment by a long-term tenant (rental history available). What's new? Paint; ALL carpet / flooring; ENTIRE kitchen (cabinets & counters; plumbing; NEW stove & dishwasher); bathrooms (new sinks / vanities / toilets / lighting / mirrors; repaired plumbing; one bathroom has new bathtub / shower); door handles; blinds THROUGHOUT; sliding blind in dining room; front door lock; even the basement is updated! What will you see inside? This townhome's private entrance gives way to a spacious living room that's off the kitchen and dining areas on the main level. Kitchen has been fully updated with new counters, cabinets and appliances! A convenient and well-decorated half bath is between the kitchen and living area. In back, a covered patio area allows for seating, grilling or simply storage between the interior dining area and the private, attached 2-car garage. Upstairs, the primary bedroom has a private en-suite bathroom, offering a sink in between the closed-off toilet / shower room and spacious walk-in closet. The other two bedrooms upstairs are spacious and a full bathroom in between gives these two bedrooms bathroom access. Plus, all bedrooms have more than enough closet and storage space! Downstairs, the basement has additional flex-space (as a nonconforming bedroom, if needed) on one side, along with in-unit laundry facilities on the other side. The laundry area is very large, with more than enough space for storage, ski waxing, bikes, holiday decor and more. Property is fully remodeled by a private contractor, so no lipstick-flip here! Rental history available to interested investors (contact agent for detail). Close to 225, highways, shops, work and more. See it today, it's ready for you to move in!

    Zillow last checked:

    Listing updated:

    Listed by:

    Beth Anne Demeter 720-320-1150 BethAnne.Demeter@gmail.com,

    Compass - Denver,

    Clare Day 720-341-7456,

    Compass - Denver

    Bought with:

    Korey Wacker, 100067620

    NAV Real Estate

    Source: REcolorado as distributed by MLS GRID,MLS#: 5764129MLS Logo

    Facts & features

    Interior

    Bedrooms & bathrooms
    • Bedrooms: 3
    • Bathrooms: 3
    • Full bathrooms: 2
    • 1/2 bathrooms: 1
    • Main level bathrooms: 1
    Bedroom
    • Description: Spacious Bedrooms
    • Level: Upper
    Bedroom
    • Description: Spacious Bedrooms
    • Level: Upper
    Bathroom
    • Description: Updated Half Bath Between Living Room And Kitchen!
    • Level: Main
    Bathroom
    • Description: Full Bathroom Upstairs Servicing Two Bedrooms
    • Level: Upper
    Bathroom
    • Description: Primary En-Suite Bathroom Has Sink Area In Between Walk-In Closet And Toilet /Shower Facilities
    • Level: Upper
    Other
    • Description: Primary Bedroom Fits King Bed And Has Large Walk-In Closet
    • Level: Upper
    Bonus room
    • Description: Unfinished Basement Has Nonconforming Bedroom Or Flex Space On One Side
    • Level: Basement
    Dining room
    • Description: Dining Area Is Spacious And Sliding Glass Doors To Patio Let In Lots Of Light
    • Level: Main
    Kitchen
    • Description: Sooo Many Updates In This Kitchen!
    • Level: Main
    Laundry
    • Description: Laundry Room Is Large With Space For Washer/Dryer, Storage And More!
    • Level: Basement
    Living room
    • Description: Great Living Area Off Front Door!
    • Level: Main
    Heating
    • Forced Air
    Cooling
    • Central Air
    Appliances
    • Included: Dishwasher, Disposal, Oven, Refrigerator
    • Laundry: In Unit
    Features
    • Ceiling Fan(s), High Ceilings, Primary Suite, Smoke Free
    • Flooring: Carpet, Laminate
    • Basement: Finished,Full,Unfinished
    • Common walls with other units/homes: 2+ Common Walls
    Interior area
    • Total structure area: 1,860
    • Total interior livable area: 1,860 sqft
    • Finished area above ground: 1,260
    • Finished area below ground: 0

    Property

    Parking
    • Total spaces: 6
    • Parking features: Asphalt, Lighted
    • Attached garage spaces: 2
    • Details: Off Street Spaces: 4
    Features
    • Levels: Two
    • Stories: 2
    • Entry location: Ground
    • Patio & porch: Front Porch
    Lot
    • Size: 1,176 Square Feet
    • Features: Landscaped, Master Planned, Near Public Transit
    Details
    • Parcel number: 031119006
    • Special conditions: Standard

    Construction

    Type & style
    • Home type: Townhouse
    • Architectural style: Contemporary
    • Property subtype: Townhouse
    • Attached to another structure: Yes
    Materials
    • Brick, Vinyl Siding
    • Roof: Composition
    Condition
    • Updated/Remodeled
    • Year built: 1973

    Utilities & green energy

    • Sewer: Public Sewer
    • Water: Public

    Community & HOA

    Community
    • Security: Carbon Monoxide Detector(s), Smoke Detector(s)
    • Subdivision: Lyn Meadows
    HOA
    • Has HOA: Yes
    • Amenities included: Clubhouse, Pool
    • Services included: Maintenance Grounds, Recycling, Snow Removal, Trash, Water
    • HOA fee: $276 monthly
    • HOA name: Lyn Meadows
    • HOA phone: 303-369-1800
    Location
    • Region: Aurora

    Financial & listing details

    • Price per square foot: $196/sqft
    • Tax assessed value: $333,600
    • Annual tax amount: $2,022
    • Date on market: 8/29/2025
    • Listing terms: Cash,Conventional,FHA,VA Loan
    • Exclusions: Sellers' Personal Property
    • Ownership: Corporation/Trust
    • Road surface type: Paved

    Price history

    DateEventPrice
    12/10/2025Sold$364,000-0.3%$196/sqft
    Source: REcolorado as distributed by MLS GRID #5764129 Report a problem
    11/12/2025Pending sale$365,000$196/sqft
    Source: REcolorado as distributed by MLS GRID #5764129 Report a problem
    10/16/2025Price change$365,000-1.4%$196/sqft
    Source: REcolorado as distributed by MLS GRID #5764129 Report a problem
    8/29/2025Listed for sale$370,000$199/sqft
    Source: REcolorado as distributed by MLS GRID #5764129 Report a problem

    Public tax history

    YearProperty taxesTax assessment
    2025$2,022 +3.1%$20,850 -1.2%
    2024$1,962 +6.7%$21,105 -15.7%
    2023$1,839 -3.1%$25,031 +36.7%
    2022$1,898 $18,314 -2.8%
    2021-- $18,841 -0.4%
    2020$1,970 +45.5%$18,919
    2019$1,354 $18,919 +47.8%
    2018$1,354 +15%$12,802
    2017$1,178 $12,802 +17.1%
    2016-- $10,937
    2015-- $10,937 +67.2%
    2014$992 +61%$6,543 -2.5%
    2013$616 $6,710
    2012-- $6,710
    2011$698 +1.1%$6,710 -22.1%
    2010$690 -27.2%$8,610
    2009$949 $8,610 -27.3%
    2008-- $11,845
    2007-- $11,845 +2.7%
    2006-- $11,534
    2005-- $11,534 +1.9%
    2002$869 +21.5%$11,320 +24.9%
    2001$715 $9,060
    Find assessor info on the county website

    Neighborhood: Highland Park

    Nearby schools

    GreatSchools rating
    Schools provided by the listing agent
    • Elementary: Aurora Highlands
    • Middle: Aurora Hills
    • High: Aurora Central
    • District: Adams-Arapahoe 28J

    Source: REcolorado as distributed by MLS GRID. This data may not be complete. We recommend contacting the local school district to confirm school assignments for this home.

    Get a cash offer in 3 minutes
    Find out how much your home could sell for in as little as 3 minutes with a no-obligation cash offer.
    Estimated market value
    $357,800
    Get a cash offer in 3 minutes
    Find out how much your home could sell for in as little as 3 minutes with a no-obligation cash offer.
    Estimated market value
    $357,800