Skip main navigation
Off market
  • $446,600

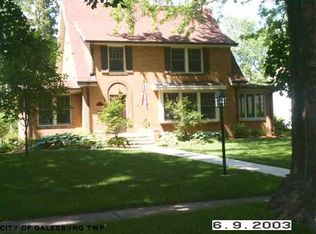
    155 Park Lane Dr, Galesburg, IL 61401

    5beds
    3,926sqft
    Single Family Residence, Residential
    Built in 1925
    0.74 Acres Lot
    $446,600 Zestimate®
    $114/sqft
    $2,368 Estimated rent

    Home value

    $446,600

    $393,000 - $505,000

    $2,368/mo

    Zestimate® history
    Loading
    Loading...

    Owner options

    List your home for rent

    $2,368/mo

    Rent Zestimate®

    Find your next renter with Zillow Rental Manager. Plus, with online applications, you can quickly screen prospective tenants – for free.

    Learn more

    $2,368/mo

    Rent Zestimate®

    Refinance and save

    $3,639/mo

    Est. payment

    Refinancing to a lower rate could help reduce your monthly payments and save thousands over the life of the loan.

    See today's rates

    $3,639/mo

    Est. payment

    Explore your selling options

    Work with a Zillow partner agent

    Leverage their expertise and Zillow's premium Showcase listings to get your home seen by more buyers.

    Get started

    List with your own agent

    Get your home in front of millions of buyers by listing it on Zillow.

    Learn how to do it

    Sell it yourself

    Take full control of how buyers see your home on Zillow by listing For Sale by Owner (FSBO).

    List your home

    What's special

    Marble flooringSolid counter surfacesNatural sophisticationButler pantry areaFormal dining roomHardwood flooringGleaming wood flooring

    Enjoy, Entertain, and Relax in Your Beautiful Home Tailored for the Best of Private, Comfortable Living Located on Desirable Park Lane Drive. Exceptional 5 bedroom, 3.5 bathroom home offers entry hall featuring marble flooring, two closets for easy storage of hats and coats in addition to great space to provide a warm welcome to arriving guests and family. Formal living room features rich and refined finishes which include fireplace with running mantel incorporating shelving and windows flanking both sides of the gas fireplace. Living room expands into refreshing sun room kissed by natural light creating comfortable space to sit and enjoy a good book. The formal dining room presents natural sophistication, hardwood flooring, bordered by windows offering views of the tree lined street and will seat guests in un-crowded comfort. Light and bright kitchen is centrally located within the home and features gleaming wood flooring, butler pantry area offering recipe center, wet bar, plus beverage refrigerator, open to custom kitchen designed nicely with side entrance, breakfast bar, solid counter surfaces, includes appliances, situated perfectly for entertaining adjacent to dining room and family room. Family room offers ideal living space designed for comfortable and relaxed living and is ready for movie night, game day or reading the Sunday morning paper spilling into your gorgeous four season room. Four season room will surely be one of the... See full description attached.

    This property is not currently displayed as for sale or rent on Zillow. This may be different from what's on other websites or public sources.

    Zillow last checked:

    Listing updated:

    Listed by:

    Thomas L Knapp Offc:309-344-5444,

    RE/MAX Preferred Properties

    Bought with:

    Mark Cratty, 475180811

    CENTURY 21 Tucker Swanson

    Source: RMLS Alliance as distributed by MLS GRID,MLS#: CA1022335MLS LogoOriginating MLS: Capital Area Association of Realtors

    Facts & features

    Interior

    Bedrooms & bathrooms
    • Bedrooms: 5
    • Bathrooms: 4
    • Full bathrooms: 3
    • 1/2 bathrooms: 1
    Bedroom 1
    • Level: Upper
    • Dimensions: 19ft 8in x 19ft 3in
    Bedroom 2
    • Level: Upper
    • Dimensions: 13ft 9in x 8ft 9in
    Bedroom 3
    • Level: Upper
    • Dimensions: 13ft 9in x 11ft 3in
    Bedroom 4
    • Level: Upper
    • Dimensions: 11ft 4in x 8ft 1in
    Bedroom 5
    • Level: Upper
    • Dimensions: 13ft 1in x 8ft 11in
    Other
    • Level: Main
    • Dimensions: 13ft 9in x 13ft 7in
    Other
    • Area: 273
    Additional room
    • Description: Sunroom
    • Level: Main
    • Dimensions: 15ft 2in x 9ft 5in
    Additional room 2
    • Description: Sleeping Porch
    • Level: Upper
    • Dimensions: 15ft 2in x 9ft 7in
    Family room
    • Level: Main
    • Dimensions: 18ft 7in x 17ft 0in
    Kitchen
    • Level: Main
    • Dimensions: 19ft 3in x 14ft 0in
    Laundry
    • Level: Main
    • Dimensions: 15ft 1in x 9ft 7in
    Living room
    • Level: Main
    • Dimensions: 23ft 5in x 13ft 9in
    Main level
    • Area: 2053
    Recreation room
    • Level: Basement
    • Dimensions: 21ft 6in x 12ft 11in
    Upper level
    • Area: 1600
    Heating
    • Forced Air
    Cooling
    • Zoned, Central Air
    Appliances
    • Included: Dishwasher, Dryer, Microwave, Range, Refrigerator, Washer, Water Softener Owned, Gas Water Heater
    Features
    • Bar, Ceiling Fan(s)
    • Windows: Replacement Windows
    • Basement: Crawl Space,Partial,Partially Finished
    • Number of fireplaces: 1
    • Fireplace features: Gas Log, Living Room
    Interior area
    • Total structure area: 3,653
    • Total interior livable area: 3,926 sqft

    Property

    Parking
    • Total spaces: 3
    • Parking features: Alley Access, Detached, Oversized, Paved
    • Garage spaces: 3
    Features
    • Levels: Two
    • Patio & porch: Patio, Screened
    • Spa features: Bath
    Lot
    • Size: 0.74 Acres
    • Dimensions: 82.5 x 195.3 and 82.5 x 198
    • Features: Extra Lot, Level
    Details
    • Additional parcels included: 9903278023
    • Parcel number: 9903406007

    Construction

    Type & style
    • Home type: SingleFamily
    • Property subtype: Single Family Residence, Residential
    Materials
    • Cedar
    • Roof: Shingle
    Condition
    • New construction: No
    • Year built: 1925

    Utilities & green energy

    • Sewer: Public Sewer
    • Water: Public
    • Utilities for property: Cable Available

    Community & HOA

    Community
    • Subdivision: Park Lane
    HOA
    • Has HOA: Yes
    • Services included: Maintenance Road, Play Area, Tennis Court(s)
    • HOA fee: $467 annually
    Location
    • Region: Galesburg

    Financial & listing details

    • Price per square foot: $114/sqft
    • Tax assessed value: $387,300
    • Annual tax amount: $10,456
    • Date on market: 5/22/2023
    • Cumulative days on market: 2 days
    • Road surface type: Paved

    Price history

    DateEventPrice
    7/21/2023Sold$450,000-1.1%$115/sqft
    Source: RMLS Alliance as distributed by MLS GRID #CA1022335 Report a problem
    5/25/2023Contingent$455,000$116/sqft
    Source: RMLS Alliance as distributed by MLS GRID #CA1022335 Report a problem
    5/22/2023Listed for sale$455,000$116/sqft
    Source: RMLS Alliance as distributed by MLS GRID #CA1022335 Report a problem

    Public tax history

    YearProperty taxesTax assessment
    2024$11,422 +1.2%$129,100 +3.3%
    2023$11,282 +5.1%$125,000 +4.8%
    2022$10,730 +3.6%$119,220 +6%
    2021$10,361 -1.6%$112,470
    2020$10,530 +1.3%$112,470 +2%
    2019$10,394 +0.3%$110,260
    2018$10,358 +15.4%$110,260 +3%
    2017$8,975 $107,050 +1.5%
    2015$8,975 $105,470 -1%
    2013$8,975 $106,540
    2012-- $106,540 -0.5%
    2011-- $107,110 -1.5%
    2010-- $108,740 +3%
    2009-- $105,570 +3%
    2008-- $102,500
    Find assessor info on the county website

    Neighborhood: 61401

    Nearby schools

    GreatSchools rating
    Schools provided by the listing agent
    • Elementary: Silas Willard
    • Middle: Lombard
    • High: Galesburg

    Source: RMLS Alliance as distributed by MLS GRID. This data may not be complete. We recommend contacting the local school district to confirm school assignments for this home.

    Get pre-qualified for a loan
    At Zillow Home Loans, we can pre-qualify you in as little as 5 minutes with no impact to your credit score.

    An equal housing lender. NMLS #10287.