Welcome home to this beautifully updated 3-bedroom, 2-bath ranch that perfectly blends comfort, style, and functionality! From the moment you step inside, you'll appreciate the bright, open layout, neutral color palette, and durable luxury vinyl plank flooring that flows throughout the main living areas. The spacious kitchen is designed to impress, featuring granite countertops, stainless steel appliances, ample cabinetry, a modern farmhouse sink, and plenty of prep space for everyday living or entertaining. Just off the kitchen, the dining area offers the perfect spot for family dinners or hosting friends. Retreat to the generous primary suite, complete with a beautifully updated ensuite bath showcasing dual granite vanities, modern matte black fixtures, and plenty of storage. Two additional bedrooms provide comfortable accommodations for family, guests, or a home office. Natural light fills every room, creating a warm and inviting atmosphere throughout the home. With tasteful updates, move-in ready finishes, and a functional single-level floor plan, this home is ready for its next owners to enjoy. Conveniently located near shopping, dining, schools, and everyday amenities, this charming home offers the perfect combination of modern updates and easy living. Don't miss your opportunity to make this beautiful 3-bedroom, 2-bath home yours!
Active under contract
$249,900
155 Parkside Dr, Stockbridge, GA 30281
3beds
2,808sqft
Single Family Residence
Built in 1997
2,178 Square Feet Lot
$246,700 Zestimate®
$89/sqft
$31/mo HOA
What's special
Modern matte black fixturesModern farmhouse sinkGenerous primary suiteMove-in ready finishesBright open layoutNeutral color paletteStainless steel appliances
- 40 days |
- 1,196 |
- 94 |
Zillow last checked:
Listing updated:
Listed by:
Victoria Jones 706-836-8374,
Zach Taylor Real Estate
Source: GAMLS,MLS#: 10801485
Facts & features
Interior
Bedrooms & bathrooms
- Bedrooms: 3
- Bathrooms: 2
- Full bathrooms: 2
- Main level bathrooms: 2
- Main level bedrooms: 3
Rooms
- Room types: Family Room, Other
Kitchen
- Features: Solid Surface Counters
Heating
- Central
Cooling
- Central Air
Appliances
- Included: Dishwasher, Other, Refrigerator
- Laundry: Other
Features
- Walk-In Closet(s), Vaulted Ceiling(s), Other, Double Vanity
- Flooring: Carpet
- Basement: None
- Number of fireplaces: 1
- Fireplace features: Living Room
- Common walls with other units/homes: No Common Walls
Interior area
- Total structure area: 2,808
- Total interior livable area: 2,808 sqft
- Finished area above ground: 1,404
- Finished area below ground: 1,404
Property
Parking
- Total spaces: 2
- Parking features: Attached
- Has attached garage: Yes
Features
- Levels: One
- Stories: 1
- Patio & porch: Patio
- Exterior features: Other
- Fencing: Back Yard,Privacy
Lot
- Size: 2,178 Square Feet
- Features: Level
Details
- Parcel number: 070B01104000
- Special conditions: Investor Owned
Construction
Type & style
- Home type: SingleFamily
- Architectural style: Ranch,Traditional
- Property subtype: Single Family Residence
Materials
- Other
- Foundation: Slab
- Roof: Composition
Condition
- Resale
- New construction: No
- Year built: 1997
Utilities & green energy
- Sewer: Public Sewer
- Water: Public
- Utilities for property: Electricity Available, Natural Gas Available, Other, Sewer Available, Water Available
Community & HOA
Community
- Features: Sidewalks
- Subdivision: PARKSIDE
HOA
- Has HOA: Yes
- Services included: Swimming, Other
- HOA fee: $375 annually
Location
- Region: Stockbridge
Financial & listing details
- Price per square foot: $89/sqft
- Tax assessed value: $263,700
- Annual tax amount: $3,483
- Date on market: 7/8/2026
- Cumulative days on market: 20 days
- Listing agreement: Exclusive Right To Sell
- Electric utility on property: Yes
Estimated market value
Zestimate®
$246,700
Estimated sales range
$234,000 - $259,000
Rent Zestimate®
$2,113/mo
Price history
| Date | Event | Price |
|---|---|---|
| 7/8/2026 | Listed for sale | $249,900+104.1%$89/sqft |
Source: | ||
| 1/14/2026 | Sold | $122,458-0.4%$44/sqft |
Source: Public Record Report a problem | ||
| 3/6/2002 | Sold | $123,000+31%$44/sqft |
Source: Public Record Report a problem | ||
| 12/31/1997 | Sold | $93,900$33/sqft |
Source: Public Record Report a problem | ||
Public tax history
| Year | Property taxes | Tax assessment |
|---|---|---|
| 2025 | $3,483 -2% | $105,480 -1.8% |
| 2024 | $3,553 +10.5% | $107,400 -4.3% |
| 2023 | $3,217 +19% | $112,240 +34.4% |
| 2022 | $2,704 +14.5% | $83,520 +20.9% |
| 2021 | $2,362 +6.7% | $69,080 +10.1% |
| 2020 | $2,213 +10.3% | $62,760 +9% |
| 2019 | $2,005 +6% | $57,600 +9.2% |
| 2018 | $1,891 +9.1% | $52,760 +21.2% |
| 2016 | $1,734 +9.9% | $43,520 +4.4% |
| 2015 | $1,578 +2.5% | $41,680 +9.9% |
| 2014 | $1,539 | $37,920 |
| 2013 | -- | -- |
| 2012 | -- | -- |
| 2011 | -- | -- |
| 2010 | -- | -- |
| 2009 | -- | -- |
| 2008 | $1,459 +0.9% | -- |
| 2007 | $1,447 +4.8% | $52,600 |
| 2005 | $1,381 | $52,600 +3.7% |
| 2004 | $1,381 +6.1% | $50,720 +3.3% |
| 2003 | $1,302 +21.7% | $49,080 +12.7% |
| 2002 | $1,070 -0.5% | $43,560 +3.8% |
| 2001 | $1,075 -10.2% | $41,960 +4.9% |
| 2000 | $1,198 | $40,000 |
Find assessor info on the county website
Monthly payment
Est. payment
Payment breakdown
Explore the cost of this home by adjusting the details. Changes won't be saved.Climate risks
Neighborhood: 30281
Nearby schools
GreatSchools rating
- 5/10Flippen Elementary SchoolGrades: PK-5Distance: 1.3 mi
- 4/10Eagle's Landing Middle SchoolGrades: 6-8Distance: 1.8 mi
- 2/10Eagle's Landing High SchoolGrades: 9-12Distance: 1.7 mi
Schools provided by the listing agent
- Elementary: Flippen
- Middle: Eagles Landing
- High: Eagles Landing
Source: GAMLS. This data may not be complete. We recommend contacting the local school district to confirm school assignments for this home.
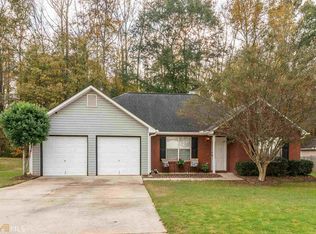
- $281,9004 bd3 ba2k sqft153 Parkside Dr, Stockbridge, GA 30281Off Market
Save 
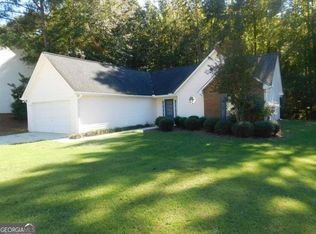
- $260,2003 bd2 ba1.4k sqft157 Parkside Dr, Stockbridge, GA 30281Off Market
Save 
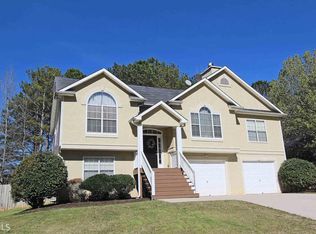
- $255,0003 bd2 ba1.6k sqft159 Parkside Dr, Stockbridge, GA 30281Sold
Save 
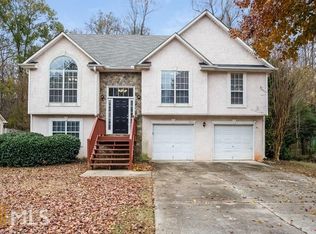
- $302,0005 bd3 ba2k sqft146 Parkside Dr, Stockbridge, GA 30281Off Market
Save 
- $262,0004 bd2 ba1.6k sqft148 Parkside Dr, Stockbridge, GA 30281Sold
Save - $261,1003 bd3 ba1.3k sqft151 Parkside Dr, Stockbridge, GA 30281Off Market
Save - $275,0003 bd3 ba1.7k sqft142 Parkside Dr, Stockbridge, GA 30281Sold
Save - $274,2003 bd2 ba1.5k sqft150 Parkside Dr, Stockbridge, GA 30281Off Market
Save
A local agent can set up tours, give advice and negotiate with sellers.