Skip main navigation
Sold for $370,000
  • $370,000

    155 Patricia Court, Whispering Pines, NC 28327

    3beds
    1,876sqft
    Single Family Residence
    Built in 2002
    0.5 Acres Lot
    $402,400 Zestimate®
    $197/sqft
    $2,241 Estimated rent

    Home value

    $402,400

    $382,000 - $423,000

    $2,241/mo

    Zestimate® history
    Loading
    Loading...

    Owner options

    List your home for rent

    $2,241/mo

    Rent Zestimate®

    Find your next renter with Zillow Rental Manager. Plus, with online applications, you can quickly screen prospective tenants – for free.

    Learn more

    $2,241/mo

    Rent Zestimate®

    Refinance and save

    $2,146/mo

    Est. payment

    Refinancing to a lower rate could help reduce your monthly payments and save thousands over the life of the loan.

    See today's rates

    $2,146/mo

    Est. payment

    Explore your selling options

    Work with a Zillow partner agent

    Leverage their expertise and Zillow's premium Showcase listings to get your home seen by more buyers.

    Get started

    List with your own agent

    Get your home in front of millions of buyers by listing it on Zillow.

    Learn how to do it

    Sell it yourself

    Take full control of how buyers see your home on Zillow by listing For Sale by Owner (FSBO).

    List your home

    What's special

    Natural lightVaulted ceilingsWalk-in showerGenerous half-acre lotLarge windowsSeparate soaking tubScreened-in patio
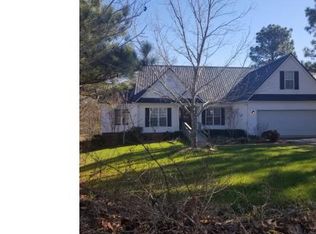
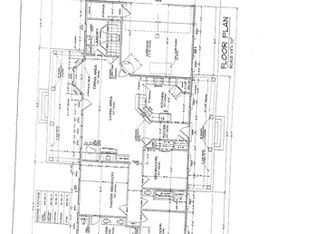
    *BRAND NEW HVAC SYSTEM INSTALLED* Tucked away in the peaceful community, this beautifully restored 3-bedroom, 2-bath ranch-style home offers 1,876 square feet of open, airy living on a generous half-acre lot. Your future home features updated flooring, a light-filled kitchen, and a living area with a gas log fireplace. Vaulted ceilings and large windows fill the space with natural light, while the kitchen boasts stainless steel appliances, a peninsula ideal for casual dining or entertaining, and continued vaulted details that tie the space together. The primary suite includes a double vanity, walk-in shower, and a separate soaking tub. A dedicated laundry and mud room off of the garage adds convenience. Enjoy peaceful mornings on the screened-in patio where the outdoor space offers year-round enjoyment. Set on a quiet street, this home is perfect for anyone seeking a slower pace of life with quick access to Pinehurst and Southern Pines. With an attached 2-car garage and a well-designed floor plan, it checks all the boxes for both comfort and practicality.

    Zillow last checked:

    Listing updated:

    Listed by:

    Abraham Saldana Jr. 407-902-9561,

    Keller Williams Pinehurst

    Bought with:

    Christine Martin, 307063

    Redfin Corporation

    Source: Hive MLS,MLS#: 100501542MLS LogoOriginating MLS: Mid Carolina Regional MLS

    Facts & features

    Interior

    Bedrooms & bathrooms
    • Bedrooms: 3
    • Bathrooms: 2
    • Full bathrooms: 2
    Primary bedroom
    • Level: Primary Living Area
    Dining room
    • Features: Combination
    Heating
    • Electric, Forced Air, Heat Pump
    Cooling
    • Central Air
    Features
    • Master Downstairs, Vaulted Ceiling(s), Ceiling Fan(s), Pantry, Gas Log
    • Flooring: LVT/LVP, Tile
    • Attic: Storage,Pull Down Stairs
    • Has fireplace: Yes
    • Fireplace features: Gas Log
    Interior area
    • Total structure area: 1,876
    • Total interior livable area: 1,876 sqft

    Property

    Parking
    • Total spaces: 2
    • Parking features: Concrete, Off Street
    Features
    • Levels: One
    • Stories: 1
    • Patio & porch: Deck, Patio, Porch, Screened
    • Fencing: Privacy,Back Yard
    Lot
    • Size: 0.50 Acres
    • Dimensions: 111 x 216 x 112 x 209
    Details
    • Parcel number: 859404549956
    • Zoning: RS
    • Special conditions: Standard

    Construction

    Type & style
    • Home type: SingleFamily
    • Property subtype: Single Family Residence
    Materials
    • See Remarks, Brick, Vinyl Siding
    • Foundation: Crawl Space
    • Roof: Shingle
    Condition
    • New construction: No
    • Year built: 2002

    Utilities & green energy

    • Sewer: Septic Tank
    • Water: Public
    • Utilities for property: Water Available

    Community & neighborhood

    Location
    • Region: Carthage
    • Subdivision: Queens Cove

    Other

    Other facts
    • Listing agreement: Exclusive Right To Sell
    • Listing terms: Cash,Conventional,FHA,USDA Loan,VA Loan
    • Road surface type: Paved

    Price history

    DateEventPrice
    10/15/2025Sold$370,000-2.4%$197/sqft
    Source: Hive MLS #100501542 Report a problem
    8/2/2025Contingent$379,000$202/sqft
    Source: Hive MLS #100501542 Report a problem
    7/23/2025Price change$379,000-5%$202/sqft
    Source: Hive MLS #100501542 Report a problem
    6/12/2025Price change$399,000-5%$213/sqft
    Source: Hive MLS #100501542 Report a problem
    5/16/2025Listed for sale$420,000$224/sqft
    Source: Hive MLS #100501542 Report a problem
    5/7/2025Listing removed$420,000$224/sqft
    Source: Hive MLS #100501542 Report a problem
    4/16/2025Listed for sale$420,000+73.6%$224/sqft
    Source: Hive MLS #100501542 Report a problem
    11/30/2016Sold$242,000-2.8%$129/sqft
    Source: MCR #178183 Report a problem
    11/2/2016Pending sale$249,000$133/sqft
    Source: DeSell & Co Realty Group #178183 Report a problem
    9/28/2016Listed for sale$249,000+22.1%$133/sqft
    Source: DeSell & Co Realty Group #178183 Report a problem
    8/25/2006Sold$204,000$109/sqft
    Source: Public Record Report a problem

    Public tax history

    YearProperty taxesTax assessment
    2024$1,541 -4.4%$354,160
    2023$1,611 +19.5%$354,160 +27.5%
    2022$1,349 -3.8%$277,820 +29.8%
    2021$1,402 +1.6%$214,110
    2020$1,381 $214,110
    2019$1,381 $214,110 +5.2%
    2018$1,381 +17%$203,510
    2017$1,180 $203,510
    2015$1,180 +2.7%$203,510 +1.1%
    2014$1,150 +5.2%$201,340
    2013$1,093 $201,340
    2012-- $201,340
    2011-- $201,340
    2010-- $201,340
    2009-- $201,340
    2008-- $201,340
    2007-- $201,340 +31.7%
    2005-- $152,860
    2004-- $152,860
    2003-- $152,860

    Find assessor info on the county website

    Neighborhood: 28327

    Nearby schools

    GreatSchools rating
    Schools provided by the listing agent
    • Elementary: McDeeds Creek Elementary
    • Middle: New Century Middle
    • High: Union Pines High

    Source: Hive MLS. This data may not be complete. We recommend contacting the local school district to confirm school assignments for this home.

    Get a cash offer in 3 minutes
    Find out how much your home could sell for in as little as 3 minutes with a no-obligation cash offer.
    Estimated market value
    $402,400
    Get a cash offer in 3 minutes
    Find out how much your home could sell for in as little as 3 minutes with a no-obligation cash offer.
    Estimated market value
    $402,400