Skip main navigation
Off market
  • $429,500

    155 Pecan Bluff Dr, Watkinsville, GA 30677

    3beds
    2,507sqft
    Single Family Attached
    Built in 2006
    871 Square Feet Lot
    $429,500 Zestimate®
    $171/sqft
    $2,558 Estimated rent

    Home value

    $429,500

    $408,000 - $451,000

    $2,558/mo

    Zestimate® history
    Loading
    Loading...

    Owner options

    List your home for rent

    $2,558/mo

    Rent Zestimate®

    Find your next renter with Zillow Rental Manager. Plus, with online applications, you can quickly screen prospective tenants – for free.

    Learn more

    $2,558/mo

    Rent Zestimate®

    Refinance and save

    $2,788/mo

    Est. payment

    Refinancing to a lower rate could help reduce your monthly payments and save thousands over the life of the loan.

    See today's rates

    $2,788/mo

    Est. payment

    Explore your selling options

    Work with a Zillow partner agent

    Leverage their expertise and Zillow's premium Showcase listings to get your home seen by more buyers.

    Get started

    List with your own agent

    Get your home in front of millions of buyers by listing it on Zillow.

    Learn how to do it

    Sell it yourself

    Take full control of how buyers see your home on Zillow by listing For Sale by Owner (FSBO).

    List your home

    What's special

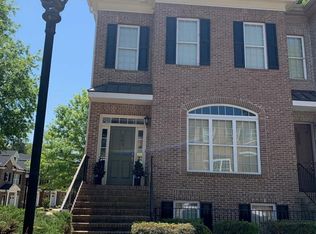
    COME HOME TO DESIRABLE DOWNTOWN WATKINSVILLE, where this beautiful townhome is within walking distance to restaurants, shopping, rocket field and OCAF! Don't miss this upscale Townhome! Home has been well maintained and some of the great features are; hardwood floors with newly installed hardwood on the interior steps, the kitchen has a sit down bar with granite counter tops, tile backslash and stainless steel appliances, Home had a separate Dining Rm, 9' ceilings throughout the home with extensive crown moldings. Sit by the fireplace and warm up by the gas heatilator logs. The owners suite has ample space and a LARGE walk in closet, the bathroom boast of an upgraded large tile shower, jetted tub and private water closet. The other bedrooms are a great size and each have private full baths, one with a garden tub. Home also features an Elevator Shaft (being used as closets on each floor at this time) so buyer would have an options to install an Elevator! Large 2 car garage and ready to occupy!

    This property is off market, which means it's not currently listed for sale or rent on Zillow. This may be different from what's available on other websites or public sources.

    Facts & features

    Interior

    Bedrooms & bathrooms
    • Bedrooms: 3
    • Bathrooms: 4
    • Full bathrooms: 3
    • 1/2 bathrooms: 1
    • Main level bathrooms: 1
    Heating
    • Forced air, Heat pump, Electric
    Cooling
    • Central
    Appliances
    • Included: Dishwasher, Microwave, Range / Oven, Refrigerator
    • Laundry: Upper Level, Laundry Closet
    Features
    • Double Vanity, Walk-In Closet(s), High Ceilings, Gas Logs, Separate Shower, Garden Tub, Cable TV Connections, Entrance Foyer, Hardwood Floors, Tile Bath, Tile Floors, Whirlpool Bath, Carpet, Pulldown Attic Stairs
    • Flooring: Tile, Hardwood
    • Basement: Partially finished
    • Attic: Pull Down Stairs
    • Has fireplace: Yes
    • Fireplace features: Family Room, Factory Built
    • Common walls with other units/homes: End Unit
    Interior area
    • Structure area source: Owner/Seller
    • Total interior livable area: 2,507 sqft

    Property

    Parking
    • Total spaces: 3
    • Parking features: Garage - Attached
    • Details: Attached, Parking Pad, 3 Car Or More, Storage, Auto Garage Door
    Features
    • Patio & porch: Deck/Patio
    • Exterior features: Brick
    • Spa features: Bath
    Lot
    • Size: 871 Square Feet
    • Features: Cul-de-Sac
    Details
    • Additional structures: Garage(s)
    • Parcel number: W05B014
    • Other equipment: Alarm - Burglar, Alarm - Smoke/Fire

    Construction

    Type & style
    • Home type: Townhouse
    • Architectural style: Traditional
    • Property subtype: Single Family Attached
    Materials
    • masonry
    • Foundation: Masonry
    • Roof: Composition
    Condition
    • Year built: 2006

    Utilities & green energy

    • Sewer: Sewer Connected
    • Water: Public Water
    Green energy
    • Energy efficient items: Water Heater-electric

    Community & HOA

    Community
    • Security: Alarm - Burglar, Alarm - Smoke/Fire
    HOA
    • Has HOA: Yes
    • Amenities included: Neighborhood Association, Street Lights, Underground Utilities
    • Services included: Trash, Maintenance Grounds, Maintenance Structure, Management Fee
    • HOA fee: $175 monthly
    Location
    • Region: Watkinsville

    Financial & listing details

    • Price per square foot: $171/sqft
    • Tax assessed value: $403,586
    • Annual tax amount: $3,531

    Price history

    DateEventPrice
    10/25/2021Sold$330,000$132/sqft
    Source: Hive MLS #CM983811 Report a problem
    10/22/2021Contingent$330,000$132/sqft
    Source: Hive MLS #983811 Report a problem
    10/1/2021Pending sale$330,000$132/sqft
    Source: Hive MLS #983811 Report a problem
    9/30/2021Listed for sale$330,000$132/sqft
    Source: Hive MLS #983811 Report a problem
    9/28/2021Pending sale$330,000$132/sqft
    Source: Hive MLS #983811 Report a problem
    9/25/2021Listed for sale$330,000+7.5%$132/sqft
    Source: Hive MLS #983811 Report a problem
    6/25/2020Sold$307,000-0.9%$122/sqft
    Source: Hive MLS #CM975329 Report a problem
    6/3/2020Pending sale$309,900$124/sqft
    Source: Universal Realty Solutions #8788609 Report a problem
    5/18/2020Listed for sale$309,900+37.7%$124/sqft
    Source: Universal Realty Solutions, Inc. #975329 Report a problem
    1/17/2008Sold$225,000$90/sqft
    Source: Public Record Report a problem

    Public tax history

    YearProperty taxesTax assessment
    2025$3,531 -2.7%$161,434 +5.6%
    2024$3,628 +7.3%$152,919 +10.3%
    2023$3,382 -2.1%$138,683 +4.7%
    2022$3,455 +14.8%$132,415 +16.6%
    2021$3,010 +14.5%$113,610 +13.1%
    2020$2,628 +2.9%$100,478 +5.5%
    2019$2,555 +14.1%$95,282 +13.8%
    2018$2,240 +7.8%$83,758 +8.2%
    2017$2,079 +0.6%$77,382 +3.6%
    2016$2,066 $74,674 +1%
    2015$2,066 +4%$73,901 +3.8%
    2014$1,987 +1.6%$71,182 +4.6%
    2013$1,955 $68,062
    2012-- --
    2011-- --
    2010-- --
    2009-- $89,124 -13.8%
    2008-- $103,415 +51.5%
    2007-- $68,279 +441.9%
    2006-- $12,600
    2005-- $12,600
    Find assessor info on the county website

    Neighborhood: 30677

    Nearby schools

    GreatSchools rating
    Schools provided by the listing agent
    • Elementary: Oconee County Primary/Elementa
    • Middle: Oconee County
    • High: Oconee County

    Source: The MLS. This data may not be complete. We recommend contacting the local school district to confirm school assignments for this home.

    Get pre-qualified for a loan
    At Zillow Home Loans, we can pre-qualify you in as little as 5 minutes with no impact to your credit score.

    An equal housing lender. NMLS #10287.

    Sell for more on Zillow
    Get a Zillow Showcase℠ listing at no additional cost and you could sell for .
    $429,500
    2% more
    +$8,590
    With Zillow Showcase(estimated)
    $438,090
