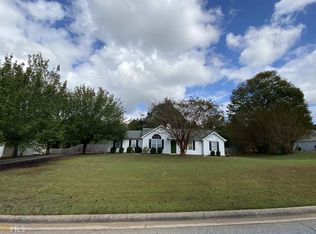
The Timberland plan offers a large master suite and 2 bedrooms on the upper level, guest suite on main floor, kitchen with walk-in pantry, open to eating area and family room, formal living room and dining room, large rec/bonus room, and 2-car garage. 3,000 square feet-approximate. 2.5+ acre lot has NO HOA! We also have other homes READY to move in! Please call for more info... And Ask about Builder Incentives!
This property is not currently displayed as for sale or rent on Zillow. This may be different from what's on other websites or public sources.