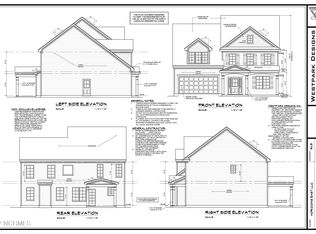
Standout floor plan! This open and flowing layout from the covered front porch to the enclosed rear screen porch overlooking a fenced back yard. Master suite includes a custom oversized walk-in shower - no door or step to deal with, and a walk-in closet that has direct separate access to the laundry room. Three bedrooms are on the first level, with large fourth bedroom and walk-in closet are on the second level. The attached two car garage has a side door the crosses through a breezeway into a detached second garage. Home is dressed with granite counter tops, stainless steel kitchen appliances with LVP flooring throughout the main living area of the first level. Custom recessed lighting and ceiling fans throughout including front porch and rear screen porch. Just too many extras to note; a must see! Make your showing appointment before this one is gone.
This property is not currently displayed as for sale or rent on Zillow. This may be different from what's on other websites or public sources.