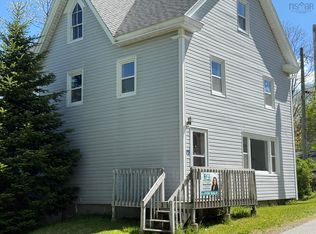
This house is a survivor. Relatively few buildings of the Georgian period have escaped being architecturally 're-invented' by the Victorians. Formerly known as "The McLaughlin House", after Benjamin McLaughlin who lived at the property from 1858 to 1884, it is a short walk to the harborside and the former ship-building yard Benjamin once owned with his brother - a property today known as "Adams and Knickle". The house was commissioned by Charles Rudolf in 1825, likely upon his engagement to Sophia Ernst to whom he was married in 1826. The married couple were to have ten children (one presumes the marriage was a happy one). Most unfortunately, Charles died at the young age of 49 and the house was eventually sold through the Lunenburg Town Sheriff, on behalf of Mr. Rudolf's son, to Benjamin McLaughlin. The house Charles built for his betrothed was an elegant one, a full two and a half story, Georgian townhouse in the Regency Style. It would have had an impressive façade with six-over-six sash windows and an elegant doorway, likely with complex transom above. Much of its former exterior elegance has been lost to time, however, a proud architectural form still stands. The original interior Regency details which remain are remarkable and worthy of restoration to their former beauty. True Georgian houses in Lunenburg are few - with the majority of their period interior details removed to follow the trends of subsequent eras. This is undeniably a renovation project on a large scale, and not for the novice or the faint of heart. The task completed, a house of this pedigree would lend its owner, and the greater community, incalculable rewards for future generations. Please note: entry onto property is by APPOINTMENT ONLY. No entry onto the property prior to booking an appointment with a licensed Realtor and in the company of a licensed Realtor. No exceptions.
For sale
C$199,000
155 Pelham St, Lunenburg, NS B0J 2C0
5beds
0baths
3,180sqft
Single Family Residence
Built in 1826
3,240 Square Feet Lot
$-- Zestimate®
C$63/sqft
C$-- HOA
What's special
- 175 days
- 298
- 19
Zillow last checked:
Listing updated:
Listed by:
Michael Wilson,
Engel & Volkers (Lunenburg) Brokerage
Source: NSAR,MLS®#: 202608372 Originating MLS®#: Nova Scotia Association of REALTORS®
Originating MLS®#: Nova Scotia Association of REALTORS®Facts & features
Interior
Bedrooms & bathrooms
- Bedrooms: 5
- Bathrooms: 0
- Main level bedrooms: 2
Bedroom
- Level: Main
Bedroom 1
- Level: Main
- Length: 13
Bedroom 2
- Level: Second
- Area: 206.71
- Dimensions: 10.25 x 20.17
Bedroom 3
- Level: Second
Bedroom 4
- Level: Second
- Area: 164
- Dimensions: 10.25 x 16
Dining room
- Level: Main
- Area: 247.5
- Dimensions: 15 x 16.5
Kitchen
- Level: Lower
- Area: 221
- Dimensions: 13 x 17
Living room
- Level: Main
- Area: 269.33
- Dimensions: 16 x 16.83
Heating
- No Heating/Cooling
Cooling
- No Heating/Cooling
Features
- High Speed Internet, Master Downstairs
- Flooring: Softwood
- Basement: Full,Partially Finished,Walk-Out Access
Interior area
- Total structure area: 3,180
- Total interior livable area: 3,180 sqft
- Finished area above ground: 2,600
Property
Parking
- Parking features: No Garage, No Driveway/Parking
- Has uncovered spaces: Yes
- Details: Parking Details(Potential Side-By-Side Parking Off Pelham. Currently This Property Does Not Have A Driveway Though An Area Has Been Partially Excavated To Install One.)
Features
- Levels: 2.5 Storey
- Stories: 2
- Has view: Yes
- View description: Harbour
- Has water view: Yes
- Water view: Harbour
Lot
- Size: 3,240 Square Feet
- Features: Sloping/Terraced, Under 0.5 Acres
Details
- Parcel number: 60426624
- Zoning: Res
- Other equipment: No Rental Equipment
Construction
Type & style
- Home type: SingleFamily
- Property subtype: Single Family Residence
Materials
- Shingle Siding
- Foundation: Stone
- Roof: Asphalt
Condition
- New construction: No
- Year built: 1826
Utilities & green energy
- Sewer: Municipal
- Water: Municipal
- Utilities for property: Cable Connected, Electricity Connected, Phone Connected
Community & HOA
Community
- Features: Golf, Park, Playground, Recreation Center, School Bus Service, Shopping, Marina, Place of Worship
Location
- Region: Lunenburg
Financial & listing details
- Price per square foot: C$63/sqft
- Tax assessed value: C$98,200
- Price range: C$199K - C$199K
- Date on market: 4/23/2026
- Ownership: Freehold
- Electric utility on property: Yes
Price history
| Date | Event | Price |
|---|---|---|
| 4/23/2026 | Listed for sale | C$199,000-30.7%C$63/sqft |
Source:  NSAR #202608372 Report a problem NSAR #202608372 Report a problem | ||
| 7/20/2023 | Listing removed | -- |
Source:  Engel & Volkers Report a problem Engel & Volkers Report a problem | ||
| 7/13/2023 | Contingent | C$287,000C$90/sqft |
Source: Engel & Volkers #202303847 Report a problem | ||
| 6/8/2023 | Listed for sale | C$287,000C$90/sqft |
Source: Engel & Volkers #202303847 Report a problem | ||
| 5/30/2023 | Contingent | C$287,000C$90/sqft |
Source: Engel & Volkers #202303847 Report a problem | ||
| 3/21/2023 | Listed for sale | C$287,000C$90/sqft |
Source: Engel & Volkers #202303847 Report a problem | ||
| 3/17/2023 | Contingent | C$287,000C$90/sqft |
Source: Engel & Volkers #202303847 Report a problem | ||
| 3/13/2023 | Listed for sale | C$287,000C$90/sqft |
Source: Engel & Volkers #202303847 Report a problem | ||
Public tax history
| Year | Property taxes | Tax assessment |
|---|---|---|
| 2019 | -- | C$72,900 |
Climate risks
Neighborhood: B0J
Nearby schools
GreatSchools rating
No schools nearby
We couldn't find any schools near this home.