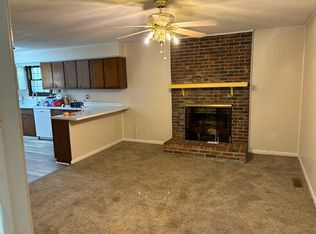
Peaceful setting, big backyard, and an awesome deck for entertaining—what more could you ask for? This 3-bedroom, 2-bath home is tucked away in a quiet area, offering a peaceful retreat while still being conveniently located near shopping, restaurants, and Malesus Park. Located within the South Side School district, this home offers the perfect blend of comfort and convenience. The spacious fenced backyard is shaded by mature trees and provides plenty of room for kids, pets, gardening, or backyard games. The oversized deck is ready for summer cookouts, family gatherings, and evenings spent relaxing outdoors. Inside, you'll find a cozy living room with a wood-burning fireplace, a functional layout, and an attached garage. Homes with outdoor living spaces like this don't come along often at this price point. If you've been looking for a place where family and friends naturally gather, you'll want to put this one at the top of your list. For more information or to schedule your private showing, contact: April McDonald | 731-613-6095 Jerry Bullman | 731-608-1575 The Bullman McDonald Team Crye-Leike Elite Realtors 731-300-7777
For sale
$215,000
155 Penny Ln, Jackson, TN 38301
3beds
1,396sqft
Single Family Residence
Built in 1978
0.39 Acres Lot
$214,500 Zestimate®
$154/sqft
$-- HOA
What's special
- 26 days |
- 741 |
- 81 |
Zillow last checked:
Listing updated:
Listed by:
Jerry Bullman,
Crye-Leike Elite 731-300-7777,
April McDonald,
Crye-Leike Elite
Source: CWTAR,MLS#: 2602727
Loading...
Facts & features
Interior
Bedrooms & bathrooms
- Bedrooms: 3
- Bathrooms: 2
- Full bathrooms: 2
- Main level bathrooms: 2
- Main level bedrooms: 3
Primary bedroom
- Level: Main
- Area: 165
- Dimensions: 15.0 x 11.0
Bedroom
- Level: Main
- Area: 121
- Dimensions: 11.0 x 11.0
Bedroom
- Level: Main
- Area: 121
- Dimensions: 11.0 x 11.0
Dining room
- Level: Main
- Area: 99
- Dimensions: 9.0 x 11.0
Kitchen
- Level: Main
- Area: 171
- Dimensions: 19.0 x 9.0
Living room
- Level: Main
- Area: 247
- Dimensions: 19.0 x 13.0
Heating
- Central, Electric
Cooling
- Ceiling Fan(s), Central Air
Appliances
- Included: Electric Range, Refrigerator, Self Cleaning Oven
- Laundry: Electric Dryer Hookup, Main Level, Washer Hookup
Features
- Blown/Textured Ceilings, Ceiling Fan(s), Crown Molding, Eat-in Kitchen, Laminate Counters, Tub Shower Combo, Walk-In Closet(s)
- Flooring: Engineered Hardwood, Luxury Vinyl, Tile
- Windows: Vinyl Frames
- Has basement: No
- Has fireplace: Yes
- Fireplace features: Masonry, Wood Burning
Interior area
- Total interior livable area: 1,396 sqft
Property
Parking
- Total spaces: 4
- Parking features: Garage Faces Front, Open
- Attached garage spaces: 2
- Uncovered spaces: 2
Features
- Levels: One
- Patio & porch: Deck, Front Porch
- Exterior features: Rain Gutters
- Fencing: Chain Link
Lot
- Size: 0.39 Acres
- Dimensions: 106.75 x 157.5
- Features: Level
Details
- Additional structures: Shed(s)
- Parcel number: 109C E 008.00
- Special conditions: Standard
Construction
Type & style
- Home type: SingleFamily
- Property subtype: Single Family Residence
Materials
- Brick, Vinyl Siding
- Foundation: Raised
Condition
- false
- New construction: No
- Year built: 1978
Utilities & green energy
- Electric: 200+ Amp Service
- Sewer: Public Sewer
- Water: Public
- Utilities for property: Cable Available, Electricity Connected, Natural Gas Available, Phone Available, Sewer Connected, Water Connected
Community & HOA
Community
- Security: Smoke Detector(s)
- Subdivision: Southside Garden
Location
- Region: Jackson
Financial & listing details
- Price per square foot: $154/sqft
- Tax assessed value: $124,600
- Annual tax amount: $1,085
- Date on market: 6/11/2026
- Road surface type: Asphalt
Estimated market value
$214,500
$204,000 - $225,000
$1,805/mo
Price history
| Date | Event | Price |
|---|---|---|
| 6/11/2026 | Listed for sale | $215,000+72.1%$154/sqft |
Source: | ||
| 5/8/2020 | Sold | $124,900-3.8%$89/sqft |
Source: Public Record Report a problem | ||
| 1/20/2020 | Price change | $129,900-3.8%$93/sqft |
Source: RE/MAX Realty Source #200103 Report a problem | ||
| 12/17/2019 | Listed for sale | $135,000+100%$97/sqft |
Source: Owner Report a problem | ||
| 7/2/2019 | Sold | $67,500-20.6%$48/sqft |
Source: Public Record Report a problem | ||
| 6/11/2009 | Sold | $85,000-22.7%$61/sqft |
Source: Public Record Report a problem | ||
| 10/23/2008 | Listing removed | $109,900$79/sqft |
Source: Coldwell Banker** #128888 Report a problem | ||
| 8/19/2008 | Price change | $109,900-3.5%$79/sqft |
Source: Coldwell Banker** #128888 Report a problem | ||
| 5/18/2008 | Listed for sale | $113,900$82/sqft |
Source: Coldwell Banker** #128888 Report a problem | ||
Public tax history
| Year | Property taxes | Tax assessment |
|---|---|---|
| 2025 | $1,086 | $31,150 |
| 2024 | $1,086 | $31,150 |
| 2023 | $1,086 | $31,150 |
| 2022 | $1,086 +27.3% | $31,150 +57.5% |
| 2021 | $853 | $19,775 |
| 2020 | $853 +83.5% | $19,775 |
| 2019 | $465 -45.5% | $19,775 |
| 2018 | $853 -0.3% | $19,775 +2.1% |
| 2017 | $855 | $19,375 |
| 2016 | $855 +7.3% | $19,375 |
| 2015 | $797 | $19,375 |
| 2014 | $797 | $19,375 |
| 2013 | -- | $19,375 -7.9% |
| 2012 | $867 -1.1% | $21,038 -1.1% |
| 2011 | $876 | $21,267 |
| 2010 | -- | $21,267 |
| 2009 | -- | $21,267 +20% |
| 2008 | $782 | $17,729 |
| 2007 | $782 | $17,729 |
| 2006 | $782 | $17,729 |
| 2005 | $782 -5.8% | $17,729 |
| 2004 | $830 +6% | $17,729 +6% |
| 2002 | $783 | $16,733 -1.4% |
| 2001 | -- | $16,965 -75% |
| 2000 | -- | $67,860 |
Find assessor info on the county website
Monthly payment
Est. payment$--/mo
Payment breakdown
Explore the cost of this home by adjusting the details. Changes won't be saved.All calculations are estimates and provided by Zillow, Inc. for informational purposes only. Actual amounts may vary.
HOA fees may include property taxes on listings classified as Co-Ops. Contact the listing agent and/or owner for fee details.
Mortgage interest rates are dependent on a number of factors, including credit score, down payment, and repayment length. Interest rate data provided by Zillow Group Marketplace, Inc. as of 1/1/1970 from various mortgage lenders with which we have lead or other similar arrangements; the Estimated Payment is an average of those rates.
See how much you could borrow to make a competitive offer.
Climate risks
Neighborhood: 38301
Nearby schools
GreatSchools rating
- 5/10West Middle SchoolGrades: 5-8Distance: 2.2 mi
- 3/10South Side High SchoolGrades: 9-12Distance: 1.1 mi
- 8/10South Elementary SchoolGrades: PK-5Distance: 5.6 mi
Schools provided by the listing agent
- District: Jackson Madison Consolidated District
Source: CWTAR. This data may not be complete. We recommend contacting the local school district to confirm school assignments for this home.
A local agent can set up tours, give advice and negotiate with sellers.
- Tennessee
- Madison County
- Jackson
- 38301
- 155 Penny Ln