Skip main navigation
Sold
  • $124,500

    155 Picnic St, Tigerton, WI 54486

    3beds
    1,326sqft
    Single Family Residence
    Built in 1961
    10,454.4 Square Feet Lot
    $160,600 Zestimate®
    $94/sqft
    $1,405 Estimated rent

    Home value

    $160,600

    $149,000 - $172,000

    $1,405/mo

    Zestimate® history
    Loading
    Loading...

    Owner options

    List your home for rent

    $1,405/mo

    Rent Zestimate®

    Find your next renter with Zillow Rental Manager. Plus, with online applications, you can quickly screen prospective tenants – for free.

    Learn more

    $1,405/mo

    Rent Zestimate®

    Refinance and save

    $677/mo

    Est. payment

    Refinancing to a lower rate could help reduce your monthly payments and save thousands over the life of the loan.

    See today's rates

    $677/mo

    Est. payment

    Explore your selling options

    Work with a Zillow partner agent

    Leverage their expertise and Zillow's premium Showcase listings to get your home seen by more buyers.

    Get started

    List with your own agent

    Get your home in front of millions of buyers by listing it on Zillow.

    Learn how to do it

    Sell it yourself

    Take full control of how buyers see your home on Zillow by listing For Sale by Owner (FSBO).

    List your home

    What's special

    Deep backyardNewer sidingHuge vacant lotLarge detached garageGorgeous hardwood floors throughoutUpdated kitchen area
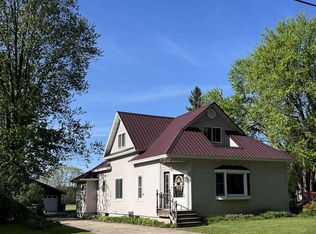
    PRICED TO SELL!! Well-Maintained Cape Cod Style home located in the Village of Tigerton, w/ great features both inside & out making this beautiful home a great buy in todays market. Newer siding & windows, & an approx. 15 year old roof per Seller. Main floor boasts gorgeous hardwood floors throughout, an updated kitchen area w/ appliances included, a main floor bathroom, & 2 bedrooms, along w/ a spacious living room area. Upstairs find the 3rd bedroom, & a nice extra open space to utilize as an office area if needed. Full unfinished bsmt ready to finish as needed for future expansion. Large Detached Garage at approx 24x34 for plenty of storage space. Relax on the back deck, and enjoy the deep backyard that adjoins to a huge vacant lot & park area owned by the Village. Home has AC.

    Zillow last checked:

    Listing updated:

    Listed by:

    Jake D Reinke PREF:715-853-2075,

    Full House Realty, LLC

    Bought with:

    Neil Ashenbrenner

    EXIT Elite Realty

    Source: RANW as distributed by MLS GRID,MLS#: 50277542

    Facts & features

    Interior

    Bedrooms & bathrooms
    • Bedrooms: 3
    • Bathrooms: 1
    • Full bathrooms: 1
    Bedroom 1
    • Level: Main
    • Dimensions: 12x12
    Bedroom 2
    • Level: Main
    • Dimensions: 9x13
    Bedroom 3
    • Level: Upper
    • Dimensions: 12x16
    Kitchen
    • Level: Main
    • Dimensions: 10x16
    Living room
    • Level: Main
    • Dimensions: 12x19
    Other
    • Description: Den/Office
    • Level: Upper
    • Dimensions: 12x12
    Heating
    • Radiant
    Cooling
    • Central Air
    Appliances
    • Included: Dishwasher, Microwave, Range, Refrigerator
    Features
    • Basement: Full
    • Has fireplace: No
    • Fireplace features: None
    Interior area
    • Total interior livable area: 1,326 sqft
    • Finished area above ground: 1,326
    • Finished area below ground: 0

    Property

    Parking
    • Total spaces: 4
    • Parking features: Detached
    • Garage spaces: 4
    Accessibility
    • Accessibility features: 1st Floor Bedroom, 1st Floor Full Bath
    Features
    • Patio & porch: Deck
    Lot
    • Size: 10,454 sqft
    Details
    • Parcel number: 186751500180
    • Zoning: Residential
    • Special conditions: Arms Length

    Construction

    Type & style
    • Home type: SingleFamily
    • Architectural style: Cape Cod
    • Property subtype: Single Family Residence
    Materials
    • Vinyl Siding
    • Foundation: Block
    Condition
    • New construction: No
    • Year built: 1961

    Utilities & green energy

    • Sewer: Public Sewer
    • Water: Public

    Community & neighborhood

    Location
    • Region: Tigerton

    Price history

    DateEventPrice
    8/18/2023Sold$124,500+3.8%$94/sqft
    Source: RANW as distributed by MLS GRID #50277542 Report a problem
    8/9/2023Pending sale$119,900$90/sqft
    Source: RANW as distributed by MLS GRID #50277542 Report a problem
    7/9/2023Contingent$119,900$90/sqft
    Source: WIREX MLS #50277542 Report a problem
    7/6/2023Listed for sale$119,900+224.1%$90/sqft
    Source: RANW as distributed by MLS GRID #50277542 Report a problem
    1/19/2008Sold$37,000-22.9%$28/sqft
    Source: RANW as distributed by MLS GRID #20713506 Report a problem
    9/14/2007Sold$48,000$36/sqft
    Source: Public Record Report a problem

    Public tax history

    YearProperty taxesTax assessment
    2024$1,404 +51.7%$82,700 +30.6%
    2023$926 -4.4%$63,300
    2022$968 +8.7%$63,300 +32.4%
    2021$891 -12%$47,800
    2020$1,012 +29.5%$47,800
    2019$781 $47,800
    2018-- $47,800
    2017-- $47,800
    2016-- $47,800
    2015$868 -99%$47,800
    2014$85,637 +8556.1%$47,800 -8.6%
    2013$989 +4.3%$52,300
    2011$949 -4.8%$52,300
    2010$997 -5.5%$52,300
    2009$1,055 $52,300

    Find assessor info on the county website

    Neighborhood: 54486

    Nearby schools

    GreatSchools rating
    Get pre-qualified for a loan
    At Zillow Home Loans, we can pre-qualify you in as little as 5 minutes with no impact to your credit score.

    An equal housing lender. NMLS #10287.