PROPERTY IS UNDER CONTRACT and accepting back up offers only at this time. Welcome to 155 Pine Court — perhaps the most stunning townhome ever offered in Northridge at Camelback! This exceptional property is a rare blend of high-end design and natural beauty, nestled against miles of protected state lands. Step inside to find an amazing chef's kitchen, complete with granite countertops, custom cabinetry, stainless steel appliances, and an enormous granite island perfect for entertaining. Hardwood floors flow throughout the home, complementing the warmth of the wood-burning fireplace framed in stone.
Custom built-in cabinetry enhances both style and function, while the designer bathrooms offer a luxurious spa-like feel. Step out onto your private deck surrounded by nature, with nothing behind you but rhododendron, mountain laurel, and majestic local pines — offering true peace and privacy.Whether you're seeking a primary residence, vacation home, or short-term rental investment, this location checks all the boxes. Enjoy being minutes from town with wonderful shopping and dining options, plus easy access to major highways and all the adventure the Poconos has to offer.Don't miss the opportunity to own this one-of-a-kind mountain retreat!
Sold for $399,900
$399,900
155 Pine Ct, Tannersville, PA 18372
4beds
2,107sqft
Townhouse
Built in 2003
871 Square Feet Lot
$433,400 Zestimate®
$190/sqft
$2,600 Estimated rent
Home value
$433,400
$412,000 - $455,000
$2,600/mo
Zestimate® history
Owner options
List your home for rent
$2,600/mo
Rent Zestimate®
Find your next renter with Zillow Rental Manager. Plus, with online applications, you can quickly screen prospective tenants – for free.
$2,600/mo
Rent Zestimate®
Refinance and save
$7,848/mo
Est. payment
Refinancing to a lower rate could help reduce your monthly payments and save thousands over the life of the loan.
$7,848/mo
Est. payment
Explore your selling options
Work with a Zillow partner agent
Leverage their expertise and Zillow's premium Showcase listings to get your home seen by more buyers.
Get startedList with your own agent
Get your home in front of millions of buyers by listing it on Zillow.
Learn how to do itSell it yourself
Take full control of how buyers see your home on Zillow by listing For Sale by Owner (FSBO).
List your homeWhat's special
Wood-burning fireplacePrivate deckCustom built-in cabinetryCustom cabinetrySurrounded by natureEnormous granite islandDesigner bathrooms
Zillow last checked:
Listing updated:
Listed by:
Elizabeth C Casciano 570-656-0376,
Carr Realty of the Poconos
Bought with:
(Not in neighboring Other MLS Member
NON MEMBER
Source: PMAR,MLS#: PM-131176
Facts & features
Interior
Bedrooms & bathrooms
- Bedrooms: 4
- Bathrooms: 3
- Full bathrooms: 3
Primary bedroom
- Description: Dressing Room
- Level: Second
- Area: 156
- Dimensions: 12 x 13
Bedroom 2
- Level: Second
- Area: 132
- Dimensions: 11 x 12
Bedroom 3
- Level: Main
- Area: 132
- Dimensions: 11 x 12
Bedroom 4
- Level: Basement
- Area: 220
- Dimensions: 11 x 20
Primary bathroom
- Description: Stunning
- Level: Second
- Area: 35
- Dimensions: 7 x 5
Bathroom 2
- Level: Main
- Area: 35
- Dimensions: 7 x 5
Bathroom 3
- Description: Jacuzzi
- Level: Basement
- Area: 77
- Dimensions: 11 x 7
Dining room
- Description: Area
- Level: Main
- Area: 96
- Dimensions: 12 x 8
Family room
- Description: Walk Out
- Level: Basement
- Area: 220
- Dimensions: 11 x 20
Kitchen
- Description: Chefs Gourmet
- Level: Main
- Area: 160
- Dimensions: 8 x 20
Laundry
- Description: Closet
- Level: Basement
- Area: 32
- Dimensions: 4 x 8
Living room
- Description: Amazing
- Level: Main
- Area: 240
- Dimensions: 12 x 20
Heating
- Baseboard, Zoned
Cooling
- Central Air, Electric
Appliances
- Included: Oven, Self Cleaning Oven, Range, Refrigerator, Water Heater, Ice Maker, Dishwasher, Range Hood, Microwave, Stainless Steel Appliance(s), Washer, Dryer
- Laundry: Lower Level, Laundry Closet
Features
- Breakfast Nook, Breakfast Bar, Pantry, Eat-in Kitchen, Kitchen Island, Bar, Granite Counters, Double Vanity, Soaking Tub, Cathedral Ceiling(s), High Ceilings, His and Hers Closets, Walk-In Closet(s), Open Floorplan, Recessed Lighting, Built-in Features, Ceiling Fan(s)
- Flooring: Ceramic Tile, Hardwood, Laminate
- Doors: French Doors, Wide Doors
- Windows: Wood Frames, Double Pane Windows, Insulated Windows, Blinds, Window Treatments, Screens
- Basement: Full,Interior Entry,Exterior Entry,Walk-Out Access,Finished,Heated
- Number of fireplaces: 1
- Fireplace features: Dining Room, Living Room, Wood Burning, Blower Fan, Raised Hearth
- Furnished: Yes
- Common walls with other units/homes: 1 Common Wall
Interior area
- Total structure area: 2,107
- Total interior livable area: 2,107 sqft
- Finished area above ground: 1,475
- Finished area below ground: 632
Property
Parking
- Total spaces: 2
- Parking features: Association
- Uncovered spaces: 2
Features
- Stories: 3
- Patio & porch: Deck
- Exterior features: Gas Grill, Rain Gutters
Lot
- Size: 871 Square Feet
Details
- Parcel number: 08.91740
- Zoning description: Other
- Special conditions: Standard
Construction
Type & style
- Home type: Townhouse
- Architectural style: Contemporary,Traditional
- Property subtype: Townhouse
- Attached to another structure: Yes
Materials
- Block, Vinyl Siding, Frame, Unknown
- Roof: Asphalt,Fiberglass
Condition
- Year built: 2003
Utilities & green energy
- Electric: 200+ Amp Service, Circuit Breakers
- Sewer: Private Sewer
- Water: Private
- Utilities for property: Cable Connected, Underground Utilities
Community & HOA
Community
- Security: 24 Hour Security, Carbon Monoxide Detector(s), Firewall(s), Security Guard, Smoke Detector(s)
- Subdivision: Northridge Station
HOA
- Has HOA: Yes
- Amenities included: Clubhouse, Meeting Room, Playground, Parking, Outdoor Pool, Fitness Center, Tennis Court(s), Pickleball, Basketball Court, Sport Court
- Services included: Sewer, Water, Trash, Snow Removal, Security, Maintenance Grounds, Maintenance Road
- HOA fee: $5,200 annually
Location
- Region: Tannersville
Financial & listing details
- Price per square foot: $190/sqft
- Tax assessed value: $174,510
- Annual tax amount: $5,159
- Date on market: 4/11/2025
- Listing terms: Cash,Conventional,Contract
- Inclusions: Property is being sold completely furnished
- Exclusions: Personal Property
Price history
| Date | Event | Price |
|---|---|---|
| 5/21/2025 | Sold | $399,900$190/sqft |
Source: PMAR #PM-131176 Report a problem | ||
| 4/18/2025 | Pending sale | $399,900$190/sqft |
Source: PMAR #PM-131176 Report a problem | ||
| 4/11/2025 | Listed for sale | $399,900+101%$190/sqft |
Source: PMAR #PM-131176 Report a problem | ||
| 4/6/2018 | Sold | $199,000-11.6%$94/sqft |
Source: PMAR #PM-53535 Report a problem | ||
| 12/22/2017 | Listed for sale | $225,000+18.7%$107/sqft |
Source: Camelback Real Estate #PM-53535 Report a problem | ||
| 1/7/2016 | Sold | $189,500-4.5%$90/sqft |
Source: PMAR #PM-27274 Report a problem | ||
| 8/24/2015 | Listed for sale | $198,500-23.3%$94/sqft |
Source: Camelback Real Estate #PM-27274 Report a problem | ||
| 4/3/2010 | Listing removed | $258,900$123/sqft |
Source: RE/MAX Results #09-2941 Report a problem | ||
| 2/11/2010 | Listed for sale | $258,900$123/sqft |
Source: RE/MAX Results #09-2941 Report a problem | ||
Public tax history
| Year | Property taxes | Tax assessment |
|---|---|---|
| 2025 | $5,159 +8.5% | $174,510 |
| 2024 | $4,756 +7.3% | $174,510 |
| 2023 | $4,432 +1.8% | $174,510 |
| 2022 | $4,354 | $174,510 |
| 2021 | $4,354 +0.5% | $174,510 |
| 2020 | $4,332 -24.9% | $174,510 +404.2% |
| 2019 | $5,767 | $34,610 |
| 2018 | $5,767 | $34,610 |
| 2017 | $5,767 +431.5% | $34,610 |
| 2016 | $1,085 | $34,610 |
| 2015 | -- | $34,610 |
| 2014 | -- | $34,610 |
| 2013 | -- | $34,610 |
| 2012 | -- | $34,610 |
| 2011 | -- | $34,610 |
| 2010 | -- | $34,610 |
| 2008 | -- | $34,610 |
| 2007 | -- | $34,610 |
| 2006 | -- | $34,610 |
| 2005 | -- | $34,610 |
Find assessor info on the county website
Neighborhood: 18372
Nearby homes
- $389,3004 bd3 ba2.2k sqft154 Pine Ct, Tannersville, PA 18372Off Market

- $439,0004 bd3 ba2.1k sqft155 Pine Ct #E, Tannersville, PA 18372For Sale

- $335,0004 bd3 ba1.6k sqft153 Pine Ct, Tannersville, PA 18372Sold

- $370,2003 bd3 ba1.2k sqft156 Pine Ct, Tannersville, PA 18372Off Market
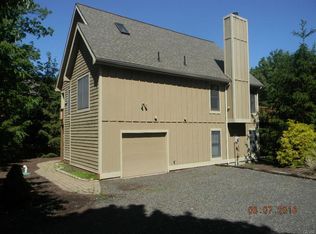
- $295,8003 bd2 ba1.3k sqft152 Pine Ct, Tannersville, PA 18372Off Market
- $403,9004 bd4 ba2.1k sqft157 Pine Ct, Tannersville, PA 18372Off Market
- $9,160-- bd-- ba-- sqft151 Pine Ct, Tannersville, PA 18372Off Market
- $340,8003 bd3 ba1.4k sqft148 Pine Ct, Tannersville, PA 18372Off Market
Nearby schools
GreatSchools rating
- 5/10Swiftwater Intermediate SchoolGrades: 4-6Distance: 4 mi
- 5/10Pocono Mountain East Junior High SchoolGrades: 7-8Distance: 4 mi
- 8/10Pocono Mountain East High SchoolGrades: 9-12Distance: 4 mi


Get pre-qualified for a loan
At Zillow Home Loans, we can pre-qualify you in as little as 5 minutes with no impact to your credit score.An equal housing lender. NMLS #10287.
Sell for more on Zillow
Get a Zillow Showcase℠ listing at no additional cost and you could sell for .
$433,400
2% more
+$8,668
With Zillow Showcase(estimated)
$442,068
- Pennsylvania
- Monroe County
- Tannersville
- 18372
- 155 Pine Ct
Nearby cities
Nearby zip codes
Other Tannersville Topics
