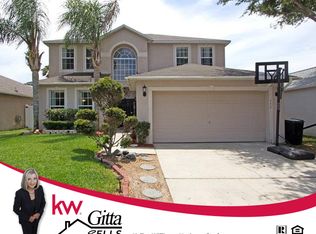
Welcome to Sterling Woods, located in Sanford, just minutes from the redeveloped historic downtown district. This large home showcases quite a versatile design. Generous sized 4 bedrooms,2.5 baths, Spacious Family Room that opens to large kitchen with “two” pantries and a breakfast nook. Open floor plan is great for entertaining. Bring your large family because in addition to plenty of bedrooms, this home has a bonus room downstairs that can be used as a game room, study, or whatever your needs are. Upstairs features all of the bedrooms. The Master bedroom is light and bright and has his and hers closets. Wander into the master bath that has both a garden tub and a walk-in shower. NEWER Roof 2018 NEW Interior paint just completed! Conveniently located with easy access to Lake Mary Blvd, I-4 and SR 417 as well as the new 429 Connection. Nearby is the Sunrail, shops and restaurants. Great Schools!! Call your Realtor today to see this home. Great home, Great Community, Great life.
Sold for $385,000
$385,000
155 Pine Isle Dr, Sanford, FL 32773
4beds
2,142sqft
Single Family Residence
Built in 2000
5,000 Square Feet Lot
$397,900 Zestimate®
$180/sqft
$2,494 Estimated rent
Home value
$397,900
$378,000 - $418,000
$2,494/mo
Zestimate® history
Owner options
List your home for rent
$2,494/mo
Rent Zestimate®
Find your next renter with Zillow Rental Manager. Plus, with online applications, you can quickly screen prospective tenants – for free.
$2,494/mo
Rent Zestimate®
Refinance and save
$2,606/mo
Est. payment
Refinancing to a lower rate could help reduce your monthly payments and save thousands over the life of the loan.
$2,606/mo
Est. payment
Explore your selling options
Work with a Zillow partner agent
Leverage their expertise and Zillow's premium Showcase listings to get your home seen by more buyers.
Get startedList with your own agent
Get your home in front of millions of buyers by listing it on Zillow.
Learn how to do itSell it yourself
Take full control of how buyers see your home on Zillow by listing For Sale by Owner (FSBO).
List your homeWhat's special
Bonus roomLarge homeNew interior paintSpacious family roomOpen floor planLocated in sanfordGame room
Zillow last checked:
Listing updated:
Listed by:
Jennifer Garrison 352-805-5550,
GARRISON REALTY GROUP LLC 352-901-3415
Bought with:
Mr.Geek Meah, 3452655
GEEK REALTY
Source: Stellar MLS,MLS#: G5079814 Originating MLS: Lake and Sumter
Originating MLS: Lake and Sumter
Facts & features
Interior
Bedrooms & bathrooms
- Bedrooms: 4
- Bathrooms: 3
- Full bathrooms: 2
- 1/2 bathrooms: 1
Rooms
- Room types: Den/Library/Office, Family Room, Dining Room, Living Room, Utility Room
Primary bedroom
- Description: Room1
- Features: Ceiling Fan(s), Walk-In Closet(s)
- Level: Second
- Dimensions: 16x22
Bedroom 2
- Description: Room2
- Features: Ceiling Fan(s), Built-in Closet
- Level: Second
- Dimensions: 11x10
Bedroom 3
- Description: Room3
- Features: Ceiling Fan(s), Built-in Closet
- Level: Second
- Dimensions: 11x13
Bedroom 4
- Description: Room4
- Features: Ceiling Fan(s), Built-in Closet
- Level: Second
- Dimensions: 11x10
Bonus room
- Description: Room8
- Features: No Closet
- Level: First
- Dimensions: 12.8x13
Dining room
- Description: Room5
- Level: First
- Dimensions: 11x13
Kitchen
- Description: Room6
- Features: Kitchen Island, Pantry
- Level: First
- Dimensions: 10.6x13.3
Living room
- Description: Room7
- Level: First
- Dimensions: 13x18
Heating
- Central
Cooling
- Central Air
Appliances
- Included: Dishwasher, Disposal, Electric Water Heater, Microwave, Range, Refrigerator
- Laundry: Inside, Laundry Room
Features
- Ceiling Fan(s), Eating Space In Kitchen, PrimaryBedroom Upstairs, Split Bedroom, Thermostat, Walk-In Closet(s)
- Flooring: Carpet, Ceramic Tile, Laminate
- Doors: Sliding Doors
- Windows: Blinds
- Has fireplace: No
Interior area
- Total structure area: 2,583
- Total interior livable area: 2,142 sqft
Property
Parking
- Total spaces: 2
- Parking features: Driveway, Garage Door Opener
- Attached garage spaces: 2
- Has uncovered spaces: Yes
- Details: Garage Dimensions: 20x21
Features
- Levels: Two
- Stories: 2
- Patio & porch: Patio
- Exterior features: Lighting, Sidewalk
- Fencing: Vinyl,Wood
Lot
- Size: 5,000 Square Feet
- Dimensions: 50 x 100
- Features: Landscaped
- Residential vegetation: Trees/Landscaped
Details
- Parcel number: 10203051100001190
- Zoning: PD
- Special conditions: None
Construction
Type & style
- Home type: SingleFamily
- Property subtype: Single Family Residence
Materials
- Block, Stucco
- Foundation: Slab
- Roof: Shingle
Condition
- New construction: No
- Year built: 2000
Utilities & green energy
- Sewer: Public Sewer
- Water: Public
- Utilities for property: BB/HS Internet Available, Public, Street Lights
Community & HOA
Community
- Pet fee: $0 monthly
- Subdivision: STERLING WOODS
HOA
- Has HOA: Yes
- HOA fee: $23 monthly
- HOA name: Specialty Management
Location
- Region: Sanford
Financial & listing details
- Price per square foot: $180/sqft
- Tax assessed value: $349,116
- Annual tax amount: $5,722
- Date on market: 3/20/2024
- Cumulative days on market: 6 days
- Listing terms: Cash,Conventional,FHA,VA Loan
- Ownership: Fee Simple
- Total actual rent: 0
- Road surface type: Paved, Concrete
Price history
| Date | Event | Price |
|---|---|---|
| 4/29/2024 | Sold | $385,000-2.5%$180/sqft |
Source:  Stellar MLS #G5079814 Report a problem Stellar MLS #G5079814 Report a problem | ||
| 3/26/2024 | Pending sale | $395,000$184/sqft |
Source: Stellar MLS #G5079814 Report a problem | ||
| 3/20/2024 | Listed for sale | $395,000+221.4%$184/sqft |
Source: Stellar MLS #G5079814 Report a problem | ||
| 1/12/2020 | Listing removed | $1,595$1/sqft |
Source: HOUSESTAR REALTY GROUP INC #O5833231 Report a problem | ||
| 1/6/2020 | Price change | $1,595-8.9%$1/sqft |
Source: HOUSESTAR REALTY GROUP INC #O5833231 Report a problem | ||
| 12/26/2019 | Listed for rent | $1,750$1/sqft |
Source: HOUSESTAR REALTY GROUP INC #O5833231 Report a problem | ||
| 8/4/2000 | Sold | $122,900$57/sqft |
Source: Public Record Report a problem | ||
Public tax history
| Year | Property taxes | Tax assessment |
|---|---|---|
| 2025 | $5,544 -7.6% | $349,116 +3.2% |
| 2024 | $5,999 +4.8% | $338,378 +10% |
| 2023 | $5,723 +9.3% | $307,616 +10% |
| 2022 | $5,235 +12.9% | $279,651 +10% |
| 2021 | $4,638 +5.2% | $254,228 +6.9% |
| 2020 | $4,409 +8.2% | $237,721 +10% |
| 2019 | $4,077 | $216,110 +6.7% |
| 2018 | $4,077 +9.4% | $202,624 +13.4% |
| 2017 | $3,726 +9.6% | $178,604 |
| 2016 | $3,401 -1.4% | $178,604 +11.7% |
| 2015 | $3,448 | $159,957 +8.6% |
| 2014 | $3,448 +27.4% | $147,237 +6.6% |
| 2013 | $2,707 +16.8% | $138,108 +17.7% |
| 2012 | $2,317 -6.6% | $117,313 -5.8% |
| 2011 | $2,481 -12.5% | $124,545 -11.8% |
| 2010 | $2,837 -7.9% | $141,228 -10.5% |
| 2009 | $3,079 -30.7% | $157,813 -32.7% |
| 2008 | $4,441 -6.5% | $234,445 -8% |
| 2007 | $4,752 +0.8% | $254,717 +6.3% |
| 2006 | $4,715 +47.3% | $239,536 +49.3% |
| 2005 | $3,201 +9.1% | $160,421 +12.1% |
| 2004 | $2,934 +5.8% | $143,154 +7.7% |
| 2003 | $2,774 +13% | $132,953 +14.6% |
| 2002 | $2,456 +466.5% | $116,004 +480% |
| 2000 | $433 | $20,000 |
Find assessor info on the county website
Neighborhood: 32773
Nearby homes
- $385,0003 bd2 ba1.8k sqft153 Pine Isle Dr, Sanford, FL 32773Sold

- $402,2004 bd2 ba1.8k sqft157 Pine Isle Dr, Sanford, FL 32773Off Market

- $441,6004 bd3 ba2.3k sqft151 Pine Isle Dr, Sanford, FL 32773Off Market
- $375,4004 bd2 ba2.1k sqft112 Pine Isle Dr, Sanford, FL 32773Off Market
- $381,5003 bd2 ba1.8k sqft114 Pine Isle Dr, Sanford, FL 32773Off Market
- $385,7004 bd2 ba2.1k sqft116 Pine Isle Dr, Sanford, FL 32773Off Market
- $360,8003 bd3 ba1.8k sqft110 Pine Isle Dr, Sanford, FL 32773Off Market
- $303,7003 bd2 ba1.2k sqft108 Pine Isle Dr, Sanford, FL 32773Off Market
Nearby schools
GreatSchools rating
- 2/10Wicklow Elementary SchoolGrades: PK-5Distance: 1.2 mi
- 7/10Greenwood Lakes Middle SchoolGrades: 6-8Distance: 2.9 mi
- 5/10Lake Mary High SchoolGrades: 9-12Distance: 2.7 mi
Get a cash offer in 3 minutes
Find out how much your home could sell for in as little as 3 minutes with a no-obligation cash offer.
Estimated market value
$397,900
Get a cash offer in 3 minutes
Find out how much your home could sell for in as little as 3 minutes with a no-obligation cash offer.
Estimated market value
$397,900
- Florida
- Seminole County
- Sanford
- 32773
- 155 Pine Isle Dr
Nearby cities
Nearby zip codes
Other Sanford Topics
