OPEN HOUSE 3/8 11:30-1:30PM - Completely renovated (2023), fabulous 5 bed, 4.5 bath cape code home overlooking Contary Creek on the public side of Lake Anna in the Pine Point subdivision. Approximately 3000 finished sqft across 3 levels with lake views from every room. The main level kitchen has stainless appliances, granite counters, gas cooking, and a breakfast bar/area. Adjacent is a formal dining area with access to the oversized deck with wire railings to maximize the view and a gas hookup for your grill. The family room has a gas fireplace with a brick hearth. Also on the main level, there is a primary bedroom with a walk-in closet and a full bath. Completing this level is a powder room and laundry area. Upstairs are two bedrooms, and the oversized primary bedroom has a sitting area, a full bath, and a jacuzzi tub. A second bedroom is currently used as a bunk room. In the basement, there are two additional bedrooms, a full bath, and a large bonus room that also leads outside to the stamped concrete patio. The house is wired for Starlink and serviced by dual zone heat pumps with remote access/control. The shorefront has 100' of frontage with a natural beach. The boathouse has two boat slips, a storage area with a tikki bar, and a large sundeck. Pine Point is mid-lake, located on a secluded pool but with easy access to the main lake by boat. The lake's amenities, Food Lion, Restaurants, Wineries, and Breweries are all within a short drive.
Sold for $1,315,000
$1,315,000
155 Pine Point Pl, Mineral, VA 23117
5beds
2,999sqft
Single Family Residence
Built in 2003
1.38 Acres Lot
$1,321,400 Zestimate®
$438/sqft
$3,390 Estimated rent
Home value
$1,321,400
$1.16M - $1.49M
$3,390/mo
Zestimate® history
Owner options
List your home for rent
$3,390/mo
Rent Zestimate®
Find your next renter with Zillow Rental Manager. Plus, with online applications, you can quickly screen prospective tenants – for free.
$3,390/mo
Rent Zestimate®
Refinance and save
$8,110/mo
Est. payment
Refinancing to a lower rate could help reduce your monthly payments and save thousands over the life of the loan.
$8,110/mo
Est. payment
Explore your selling options
Work with a Zillow partner agent
Leverage their expertise and Zillow's premium Showcase listings to get your home seen by more buyers.
Get startedList with your own agent
Get your home in front of millions of buyers by listing it on Zillow.
Learn how to do itSell it yourself
Take full control of how buyers see your home on Zillow by listing For Sale by Owner (FSBO).
List your homeWhat's special
Gas fireplaceSitting areaBonus roomBunk roomStainless appliancesGranite countersOverlooking contary creek
Zillow last checked:
Listing updated:
Listed by:
Mike Stevens 804-338-7294,
Lake Homes Realty, LLC
Bought with:
Ashley Hoffman, 0225104962
Lake Anna Island Realty, Inc.
Source: Bright MLS,MLS#: VALA2007278
Facts & features
Interior
Bedrooms & bathrooms
- Bedrooms: 5
- Bathrooms: 5
- Full bathrooms: 4
- 1/2 bathrooms: 1
- Main level bathrooms: 2
- Main level bedrooms: 1
Rooms
- Room types: Dining Room, Bedroom 2, Bedroom 3, Bedroom 4, Bedroom 5, Kitchen, Family Room, Bedroom 1, Bathroom 1, Bathroom 2, Bathroom 3, Bonus Room, Half Bath
Bedroom 1
- Features: Ceiling Fan(s), Flooring - Carpet, Window Treatments
- Level: Upper
- Area: 468 Square Feet
- Dimensions: 26 x 18
Bedroom 2
- Features: Ceiling Fan(s), Flooring - Carpet, Window Treatments
- Level: Upper
- Area: 312 Square Feet
- Dimensions: 26 x 12
Bedroom 3
- Features: Ceiling Fan(s), Flooring - Luxury Vinyl Plank, Walk-In Closet(s), Window Treatments
- Level: Main
- Area: 169 Square Feet
- Dimensions: 13 x 13
Bedroom 4
- Features: Ceiling Fan(s), Flooring - Carpet, Window Treatments
- Level: Lower
- Area: 144 Square Feet
- Dimensions: 12 x 12
Bedroom 5
- Features: Ceiling Fan(s), Flooring - Carpet, Window Treatments
- Level: Lower
- Area: 144 Square Feet
- Dimensions: 12 x 12
Bathroom 1
- Features: Bathroom - Jetted Tub, Soaking Tub, Bathroom - Stall Shower, Flooring - Tile/Brick, Countertop(s) - Solid Surface, Window Treatments
- Level: Upper
Bathroom 2
- Features: Flooring - Tile/Brick, Granite Counters, Bathroom - Tub Shower
- Level: Upper
Bathroom 3
- Features: Bathroom - Tub Shower, Granite Counters, Flooring - Tile/Brick
- Level: Main
Bathroom 3
- Features: Bathroom - Tub Shower, Granite Counters, Flooring - Carpet
- Level: Lower
Bonus room
- Features: Ceiling Fan(s), Flooring - Carpet, Window Treatments
- Level: Lower
- Area: 450 Square Feet
- Dimensions: 25 x 18
Dining room
- Features: Ceiling Fan(s), Flooring - Luxury Vinyl Plank, Window Treatments
- Level: Main
- Area: 195 Square Feet
- Dimensions: 13 x 15
Family room
- Features: Ceiling Fan(s), Fireplace - Gas, Flooring - Luxury Vinyl Plank, Window Treatments
- Level: Main
- Area: 195 Square Feet
- Dimensions: 13 x 15
Half bath
- Features: Flooring - Luxury Vinyl Plank
- Level: Main
Kitchen
- Features: Breakfast Bar, Breakfast Room, Built-in Features, Granite Counters, Ceiling Fan(s), Flooring - Luxury Vinyl Plank, Kitchen - Propane Cooking, Pantry, Window Treatments
- Level: Main
- Area: 264 Square Feet
- Dimensions: 22 x 12
Heating
- Heat Pump, Electric
Cooling
- Central Air, Electric
Appliances
- Included: Microwave, Dishwasher, Dryer, Exhaust Fan, Oven/Range - Gas, Refrigerator, Stainless Steel Appliance(s), Washer, Water Conditioner - Owned, Electric Water Heater
Features
- Bathroom - Stall Shower, Bathroom - Walk-In Shower, Breakfast Area, Ceiling Fan(s), Dining Area, Kitchen - Table Space, Upgraded Countertops, Walk-In Closet(s), Other
- Flooring: Carpet
- Windows: Window Treatments
- Basement: Finished,Walk-Out Access
- Number of fireplaces: 1
- Fireplace features: Gas/Propane, Other
Interior area
- Total structure area: 2,999
- Total interior livable area: 2,999 sqft
- Finished area above ground: 1,823
- Finished area below ground: 1,176
Property
Parking
- Parking features: Circular Driveway, Gravel, Driveway
- Has uncovered spaces: Yes
Accessibility
- Accessibility features: None
Features
- Levels: Three
- Stories: 3
- Patio & porch: Deck, Patio
- Exterior features: Boat Storage, Private Beach, Other
- Pool features: None
- Has spa: Yes
- Spa features: Bath
- Has view: Yes
- View description: Lake
- Has water view: Yes
- Water view: Lake
- Waterfront features: Boat/Launch Ramp - Private, Private Dock Site, Sandy Beach, Lake, Boat - Powered, Canoe/Kayak, Fishing Allowed, Personal Watercraft (PWC), Public Access, Beach Access, Sail, Seaplane Permitted, Swimming Allowed, Waterski/Wakeboard
- Body of water: Lake Anna
- Frontage length: Water Frontage Ft: 100
Lot
- Size: 1.38 Acres
Details
- Additional structures: Above Grade, Below Grade, Outbuilding
- Parcel number: 30D 3 9
- Zoning: R2
- Special conditions: Standard
Construction
Type & style
- Home type: SingleFamily
- Architectural style: Cape Cod
- Property subtype: Single Family Residence
Materials
- Vinyl Siding
- Foundation: Block, Other
Condition
- Excellent
- New construction: No
- Year built: 2003
Utilities & green energy
- Sewer: On Site Septic
- Water: Well
- Utilities for property: Satellite Internet Service
Community & HOA
Community
- Subdivision: Pine Point
HOA
- Has HOA: Yes
- Amenities included: Boat Dock/Slip, Boat Ramp, Common Grounds, Water/Lake Privileges, Other
- Services included: Common Area Maintenance, Pier/Dock Maintenance, Other
- HOA fee: $350 annually
Location
- Region: Mineral
Financial & listing details
- Price per square foot: $438/sqft
- Tax assessed value: $857,100
- Annual tax amount: $5,065
- Date on market: 2/27/2025
- Listing agreement: Exclusive Right To Sell
- Ownership: Fee Simple
Price history
| Date | Event | Price |
|---|---|---|
| 4/11/2025 | Sold | $1,315,000+1.2%$438/sqft |
Source:  Bright MLS #VALA2007278 Report a problem Bright MLS #VALA2007278 Report a problem | ||
| 3/9/2025 | Contingent | $1,300,000$433/sqft |
Source: Bright MLS #VALA2007278 Report a problem | ||
| 2/27/2025 | Listed for sale | $1,300,000+126.1%$433/sqft |
Source: Bright MLS #VALA2007278 Report a problem | ||
| 7/24/2006 | Sold | $575,000$192/sqft |
Source: Public Record Report a problem | ||
Public tax history
| Year | Property taxes | Tax assessment |
|---|---|---|
| 2025 | $6,966 +12.9% | $967,500 +12.9% |
| 2024 | $6,171 +9% | $857,100 +9% |
| 2023 | $5,661 +11.8% | $786,200 +11.8% |
| 2022 | $5,065 +12.1% | $703,500 +12.1% |
| 2021 | $4,517 | $627,400 +5.8% |
| 2020 | -- | $593,200 +2.4% |
| 2018 | $4,080 +0% | $579,300 +2.2% |
| 2017 | $4,079 | $566,700 +0% |
| 2016 | $4,079 -0.2% | $566,500 -0.2% |
| 2015 | $4,087 +5.5% | $567,700 +0.1% |
| 2013 | $3,874 +2.1% | $566,900 -3.4% |
| 2012 | $3,793 | $587,100 -3% |
| 2011 | $3,793 -5.7% | $605,400 -1% |
| 2010 | $4,021 | $611,800 |
Find assessor info on the county website
Neighborhood: 23117
Nearby homes
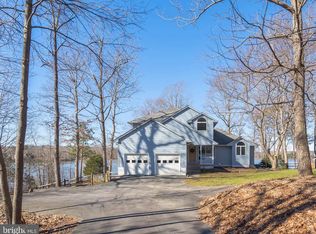
- $1,596,2005 bd4 ba3.7k sqft154 Pine Point Pl, Mineral, VA 23117Off Market
- $970,9003 bd4 ba1.7k sqft145 Laurel Dr, Mineral, VA 23117Off Market

- $1,552,8004 bd3 ba2.2k sqft148 Pine Point Pl, Mineral, VA 23117Off Market
- $1,018,5003 bd2 ba2.4k sqft125 Laurel Dr, Mineral, VA 23117Off Market

- $336,3003 bd2 ba1.1k sqft152 Laurel Dr, Mineral, VA 23117Off Market
- $1,724,9003 bd4 ba3.3k sqft118 Pine Point Pl, Mineral, VA 23117Off Market
- $414,200-- bd-- ba-- sqft118 Pine Point Pl, Mineral, VA 23117Off Market
- $376,8003 bd1 ba1.1k sqft76 Laurel Dr, Mineral, VA 23117Off Market
Nearby schools
GreatSchools rating
- 9/10Thomas Jefferson Elementary SchoolGrades: PK-5Distance: 8.4 mi
- 7/10Louisa County Middle SchoolGrades: 6-8Distance: 5.7 mi
- 6/10Louisa County High SchoolGrades: 9-12Distance: 5.6 mi
Schools provided by the listing agent
- District: Louisa County Public Schools
Source: Bright MLS. This data may not be complete. We recommend contacting the local school district to confirm school assignments for this home.
Get a cash offer in 3 minutes
Find out how much your home could sell for in as little as 3 minutes with a no-obligation cash offer.
Estimated market value
$1,321,400
Get a cash offer in 3 minutes
Find out how much your home could sell for in as little as 3 minutes with a no-obligation cash offer.
Estimated market value
$1,321,400
- Virginia
- Louisa County
- Mineral
- 23117
- 155 Pine Point Pl
