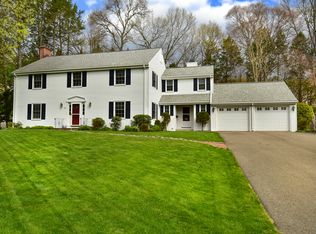
Location, location, location and more! Welcome home to this picture perfect Colonial at the end of Pioneer Drive. From the moment you step into the foyer you'll fall in love with this bright and sunny home. Front to back living room with fireplace and built-ins leads to the fabulous 3 season porch overlooking the lush and private backyard. The dining room with corner cupboard leads to the eat-in kitchen with marble countertops, gas range and new dishwasher. The eat-in kitchen has a charming built-in banquette, counter seating and sitting area with new gas fireplace. Sliders lead to the patio and backyard, perfect for grilling and entertaining. From the kitchen, easy access to the two-car garage with ample storage and cubbies. The sunny family room off the kitchen has built-ins. Upstairs primary en-suite bedroom has a brand new bathroom with marble floor, subway tile shower and large walk-in closet. 3 additional bedrooms all have California Closets. A full bath with tub/shower combination and large linen closet complete the second floor. The basement is finished beautifully with gas fireplace, built-ins, a desk/work station, laundry room with a large sink and additional storage. Hardwood floors and new windows throughout the first floor, freshly painted exterior, alarm, invisible fence, irrigation and so much more. Idyllic cul-de-sac location with Westmoor Park steps from your front door. This is truly a special house.
Sold for $1,095,000
$1,095,000
155 Pioneer Drive, West Hartford, CT 06117
4beds
2,376sqft
Single Family Residence
Built in 1966
0.52 Acres Lot
$1,226,700 Zestimate®
$461/sqft
$4,385 Estimated rent
Home value
$1,226,700
$1.15M - $1.29M
$4,385/mo
Zestimate® history
Owner options
List your home for rent
$4,385/mo
Rent Zestimate®
Find your next renter with Zillow Rental Manager. Plus, with online applications, you can quickly screen prospective tenants – for free.
$4,385/mo
Rent Zestimate®
Refinance and save
$6,600/mo
Est. payment
Refinancing to a lower rate could help reduce your monthly payments and save thousands over the life of the loan.
$6,600/mo
Est. payment
Explore your selling options
Work with a Zillow partner agent
Leverage their expertise and Zillow's premium Showcase listings to get your home seen by more buyers.
Get startedList with your own agent
Get your home in front of millions of buyers by listing it on Zillow.
Learn how to do itSell it yourself
Take full control of how buyers see your home on Zillow by listing For Sale by Owner (FSBO).
List your homeWhat's special
Gas fireplaceNew gas fireplaceMarble floorSunny family roomShower combinationCorner cupboardInvisible fence
Zillow last checked:
Listing updated:
Listed by:
LEAH MURCHIE TEAM,
Leah T. Murchie 860-965-8883,
Coldwell Banker Realty 860-231-2600
Bought with:
Deborah Dunlap, RES.0812331
Coldwell Banker Realty
Source: Smart MLS,MLS#: 24008057
Facts & features
Interior
Bedrooms & bathrooms
- Bedrooms: 4
- Bathrooms: 3
- Full bathrooms: 2
- 1/2 bathrooms: 1
Primary bedroom
- Features: Full Bath, Stall Shower, Walk-In Closet(s), Wall/Wall Carpet
- Level: Upper
- Area: 546.1 Square Feet
- Dimensions: 21.5 x 25.4
Bedroom
- Features: Wall/Wall Carpet
- Level: Upper
- Area: 146.06 Square Feet
- Dimensions: 13.4 x 10.9
Bedroom
- Features: Wall/Wall Carpet
- Level: Upper
- Area: 118.77 Square Feet
- Dimensions: 11.1 x 10.7
Bedroom
- Features: Wall/Wall Carpet
- Level: Upper
- Area: 162.06 Square Feet
- Dimensions: 11.1 x 14.6
Bathroom
- Features: Tub w/Shower, Tile Floor
- Level: Upper
- Area: 66.43 Square Feet
- Dimensions: 9.1 x 7.3
Dining room
- Features: Built-in Features, Hardwood Floor
- Level: Main
- Area: 152.07 Square Feet
- Dimensions: 11.1 x 13.7
Family room
- Features: Bookcases, Built-in Features, Hardwood Floor
- Level: Main
- Area: 144.72 Square Feet
- Dimensions: 13.4 x 10.8
Kitchen
- Features: Breakfast Bar, Breakfast Nook, Gas Log Fireplace, Pantry, Sliders, Hardwood Floor
- Level: Main
- Area: 396.5 Square Feet
- Dimensions: 13 x 30.5
Living room
- Features: Bookcases, Built-in Features, Fireplace, Hardwood Floor
- Level: Main
- Area: 329.84 Square Feet
- Dimensions: 13.3 x 24.8
Other
- Features: Stone Floor
- Level: Main
- Area: 156.94 Square Feet
- Dimensions: 13.3 x 11.8
Rec play room
- Features: Bookcases, Built-in Features, Gas Log Fireplace, Wall/Wall Carpet
- Level: Lower
- Area: 575 Square Feet
- Dimensions: 25 x 23
Heating
- Forced Air, Natural Gas
Cooling
- Central Air
Appliances
- Included: Gas Range, Refrigerator, Freezer, Dishwasher, Disposal, Trash Compactor, Washer, Dryer, Gas Water Heater, Water Heater
- Laundry: Lower Level
Features
- Sound System
- Doors: French Doors
- Basement: Full,Heated,Storage Space,Interior Entry,Partially Finished
- Attic: Storage,Floored,Walk-up
- Number of fireplaces: 3
Interior area
- Total structure area: 2,376
- Total interior livable area: 2,376 sqft
- Finished area above ground: 2,376
Property
Parking
- Total spaces: 2
- Parking features: Attached, Garage Door Opener
- Attached garage spaces: 2
Features
- Patio & porch: Screened, Enclosed, Porch, Patio
- Exterior features: Sidewalk, Rain Gutters, Lighting, Underground Sprinkler
- Fencing: Electric,Full
Lot
- Size: 0.52 Acres
- Features: Borders Open Space, Cul-De-Sac, Landscaped
Details
- Additional structures: Shed(s)
- Parcel number: 1905177
- Zoning: R-13
Construction
Type & style
- Home type: SingleFamily
- Architectural style: Colonial
- Property subtype: Single Family Residence
Materials
- Clapboard
- Foundation: Concrete Perimeter
- Roof: Asphalt
Condition
- New construction: No
- Year built: 1966
Utilities & green energy
- Sewer: Public Sewer
- Water: Public
- Utilities for property: Cable Available
Community & HOA
Community
- Features: Basketball Court, Library, Medical Facilities, Playground, Private School(s), Public Rec Facilities, Near Public Transport, Shopping/Mall
- Security: Security System
HOA
- Has HOA: No
Location
- Region: West Hartford
Financial & listing details
- Price per square foot: $461/sqft
- Tax assessed value: $396,110
- Annual tax amount: $16,775
- Date on market: 7/27/2024
Price history
| Date | Event | Price |
|---|---|---|
| 7/26/2024 | Sold | $1,095,000+37%$461/sqft |
Source:  Smart MLS #24008057 Report a problem Smart MLS #24008057 Report a problem | ||
| 5/14/2024 | Pending sale | $799,000$336/sqft |
Source: Smart MLS #24008057 Report a problem | ||
| 5/10/2024 | Listed for sale | $799,000+15.8%$336/sqft |
Source: Smart MLS #24008057 Report a problem | ||
| 6/27/2011 | Sold | $690,000-5.5%$290/sqft |
Source: Public Record Report a problem | ||
| 3/17/2008 | Sold | $730,000+37.7%$307/sqft |
Source: Smart MLS #G477153 Report a problem | ||
| 7/2/2004 | Sold | $530,000$223/sqft |
Source: Smart MLS #G346688 Report a problem | ||
Public tax history
| Year | Property taxes | Tax assessment |
|---|---|---|
| 2025 | $18,139 +8.1% | $405,070 +2.3% |
| 2024 | $16,775 +3.5% | $396,110 |
| 2023 | $16,209 +0.6% | $396,110 |
| 2022 | $16,114 +2.4% | $396,110 +6.7% |
| 2021 | $15,744 +1.5% | $371,140 |
| 2020 | $15,514 | $371,140 |
| 2019 | $15,514 +2% | $371,140 |
| 2018 | $15,217 -0.1% | $371,140 |
| 2017 | $15,232 +5.9% | $371,140 -1.2% |
| 2015 | $14,390 -3.1% | $375,620 -5.5% |
| 2014 | $14,848 +2.9% | $397,320 |
| 2013 | $14,423 +1.5% | $397,320 |
| 2012 | $14,204 -1.5% | $397,320 +8.7% |
| 2011 | $14,415 +2.8% | $365,500 |
| 2010 | $14,028 +2.2% | $365,500 |
| 2009 | $13,721 +8.3% | $365,500 +7% |
| 2008 | $12,666 +19% | $341,500 +24% |
| 2007 | $10,640 +21.6% | $275,438 +25% |
| 2006 | $8,748 -9.9% | $220,350 |
| 2005 | $9,711 +4.6% | $220,350 |
| 2004 | $9,281 +11.8% | $220,350 0% |
| 2003 | $8,298 +5.5% | $220,400 +0% |
| 2001 | $7,864 +24.7% | $220,350 +5% |
| 1998 | $6,308 | $209,930 |
Find assessor info on the county website
Neighborhood: 06117
Nearby homes
- $1,182,5004 bd3 ba2.3k sqft137 Pioneer Dr, West Hartford, CT 06117Sold

- $919,1003 bd3 ba3k sqft16 Timber Ln, West Hartford, CT 06117Off Market
- $952,8004 bd3 ba2.7k sqft12 Timber Ln, West Hartford, CT 06117Off Market

- $1,250,0005 bd5 ba5.3k sqft140 Pioneer Dr, West Hartford, CT 06117Sold
- $1,135,0003 bd4 ba3k sqft144 Pioneer Dr, West Hartford, CT 06117Off Market
- $1,175,4004 bd3 ba3.3k sqft148 Pioneer Dr, West Hartford, CT 06117Off Market
- $1,040,2005 bd4 ba3.7k sqft133 Pioneer Dr, West Hartford, CT 06117Off Market
- $801,8004 bd2 ba2.6k sqft8 Timber Ln, West Hartford, CT 06117Off Market
Nearby schools
GreatSchools rating
- 9/10Bugbee SchoolGrades: K-5Distance: 0.3 mi
- 8/10King Philip Middle SchoolGrades: 6-8Distance: 1.3 mi
- 10/10Hall High SchoolGrades: 9-12Distance: 1 mi
Schools provided by the listing agent
- Elementary: Bugbee
- Middle: King Philip
- High: Hall
Source: Smart MLS. This data may not be complete. We recommend contacting the local school district to confirm school assignments for this home.


Get pre-qualified for a loan
At Zillow Home Loans, we can pre-qualify you in as little as 5 minutes with no impact to your credit score.An equal housing lender. NMLS #10287.
Sell for more on Zillow
Get a Zillow Showcase℠ listing at no additional cost and you could sell for .
$1,226,700
2% more
+$24,534
With Zillow Showcase(estimated)
$1,251,234
- Connecticut
- Hartford County
- West Hartford
- 06117
- 155 Pioneer Drive
Nearby cities
Nearby zip codes
Other West Hartford Topics
