Skip main navigation
Sold for $364,990
  • $364,990

    155 Porter Pkwy, Fruitland, MD 21826

    4beds
    2,340sqft
    Single Family Residence
    Built in 2023
    0.26 Acres Lot
    $383,700 Zestimate®
    $156/sqft
    $2,858 Estimated rent

    Home value

    $383,700

    $365,000 - $403,000

    $2,858/mo

    Zestimate® history
    Loading
    Loading...

    Owner options

    List your home for rent

    $2,858/mo

    Rent Zestimate®

    Find your next renter with Zillow Rental Manager. Plus, with online applications, you can quickly screen prospective tenants – for free.

    Learn more

    $2,858/mo

    Rent Zestimate®

    Refinance and save

    $2,425/mo

    Est. payment

    Refinancing to a lower rate could help reduce your monthly payments and save thousands over the life of the loan.

    See today's rates

    $2,425/mo

    Est. payment

    Explore your selling options

    Work with a Zillow partner agent

    Leverage their expertise and Zillow's premium Showcase listings to get your home seen by more buyers.

    Get started

    List with your own agent

    Get your home in front of millions of buyers by listing it on Zillow.

    Learn how to do it

    Sell it yourself

    Take full control of how buyers see your home on Zillow by listing For Sale by Owner (FSBO).

    List your home

    What's special

    Spacious islandFlex roomStainless-steel appliancesModern white cabinetrySpacious hall bathroomFunctional flex roomHuge walk-in closet
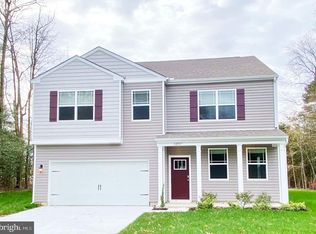
    Available, to be built single-family Galen home in Rowen’s Mill in Fruitland, Maryland, a gated community with a clubhouse and amenities! The Galen, a 2,340 square foot home, offers four bedrooms, two and a half bathrooms, a flex room, 9-foot ceilings and a two-car garage. This dynamic floorplan has an inviting foyer that is open to the functional flex room that can be used as an office, playroom or formal dining space. The entertainer’s kitchen features modern white cabinetry, granite countertops, an oversized corner pantry, a spacious island with additional room for seating and stainless-steel appliances. The kitchen flows seamlessly into the dining space and the sizeable great room. The first floor also offers a powder room, coat closet and storage area. As you make your way up the stairs that are nestled in the corner of the great room you will find a vast landing. The impressive owner's suite boasts an expansive bedroom, a huge walk-in closet and a contemporary owner’s bathroom with a large shower. Three generously sized secondary bedrooms, a spacious hall bathroom with double vanity, and the conveniently located laundry room with an included washer and dryer complete the upstairs. The Galen includes a white window treatment package and the exclusive D.R. Horton Smart-Home Package® through ADT will give you peace of mind living in your new home. Pictures, photographs, colors, features, and sizes are for illustration purposes only and will vary from the homes as built.

    Zillow last checked:

    Listing updated:

    Listed by:

    Brandon Brittingham 443-783-3928,

    Long & Foster Real Estate, Inc.

    Bought with:

    Mrs. Kimberly M Dixson, 521161

    Redfin Corp

    Source: Bright MLS,MLS#: MDWC2010184MLS Logo

    Facts & features

    Interior

    Bedrooms & bathrooms
    • Bedrooms: 4
    • Bathrooms: 3
    • Full bathrooms: 2
    • 1/2 bathrooms: 1
    • Main level bathrooms: 1
    Basement
    • Area: 0
    Heating
    • Forced Air, Natural Gas
    Cooling
    • Central Air, Electric
    Appliances
    • Included: Dishwasher, Disposal, Dryer, Energy Efficient Appliances, Microwave, Oven/Range - Gas, Refrigerator, Stainless Steel Appliance(s), Washer, Tankless Water Heater
    • Laundry: Dryer In Unit, Has Laundry, Upper Level, Washer In Unit
    Features
    • Combination Kitchen/Dining, Open Floorplan, Eat-in Kitchen, Kitchen Island, Pantry, Primary Bath(s), Recessed Lighting, Bathroom - Stall Shower, Bathroom - Tub Shower, Upgraded Countertops, Walk-In Closet(s)
    • Flooring: Carpet, Vinyl
    • Windows: Window Treatments
    • Has basement: No
    • Has fireplace: No
    Interior area
    • Total structure area: 2,340
    • Total interior livable area: 2,340 sqft
    • Finished area above ground: 2,340
    • Finished area below ground: 0

    Property

    Parking
    • Total spaces: 4
    • Parking features: Garage Faces Front, Inside Entrance, Concrete, Attached, Driveway
    • Attached garage spaces: 2
    • Uncovered spaces: 2
    Accessibility
    • Accessibility features: 2+ Access Exits
    Features
    • Levels: Two
    • Stories: 2
    • Exterior features: Lawn Sprinkler, Sidewalks, Street Lights
    • Pool features: Community
    Lot
    • Size: 0.26 Acres
    • Features: Backs to Trees
    Details
    • Additional structures: Above Grade, Below Grade
    • Parcel number: 2316047910
    • Zoning: R3
    • Special conditions: Standard

    Construction

    Type & style
    • Home type: SingleFamily
    • Architectural style: Contemporary
    • Property subtype: Single Family Residence
    Materials
    • Batts Insulation, Blown-In Insulation, Concrete, Stick Built, Vinyl Siding
    • Foundation: Slab
    • Roof: Architectural Shingle
    Condition
    • Excellent
    • New construction: Yes
    • Year built: 2023
    Details
    • Builder model: Galen
    • Builder name: DR Horton

    Utilities & green energy

    • Sewer: Public Sewer
    • Water: Public

    Community & HOA

    Community
    • Features: Pool
    • Subdivision: Rowens Mill
    HOA
    • Has HOA: Yes
    • HOA fee: $250 monthly
    • HOA name: ROWEN’S MILL HOMEOWNERS ASSOCIATION
    Location
    • Region: Fruitland
    • Municipality: Fruitland

    Financial & listing details

    • Price per square foot: $156/sqft
    • Tax assessed value: $12,500
    • Annual tax amount: $237
    • Date on market: 7/12/2023
    • Listing agreement: Exclusive Right To Sell
    • Listing terms: Cash,Conventional,FHA,VA Loan
    • Ownership: Fee Simple

    Price history

    DateEventPrice
    11/20/2023Sold$364,990-6%$156/sqft
    Source: Bright MLS #MDWC2010184 Report a problem
    9/5/2023Pending sale$388,490$166/sqft
    Source: Bright MLS #MDWC2010184 Report a problem
    7/26/2023Price change$388,490+1.2%$166/sqft
    Source: Bright MLS #MDWC2010184 Report a problem
    7/12/2023Listed for sale$383,990$164/sqft
    Source: Bright MLS #MDWC2010184 Report a problem

    Public tax history

    YearProperty taxesTax assessment
    2025$3,204 -51.4%$347,500 +0.1%
    2024$6,593 +2714.8%$347,200 +2677.6%
    2023$234 -1.1%$12,500
    2022$237 -3.3%$12,500
    2021$245 +212.5%$12,500 +212.5%
    2020$78 +32.9%$4,000 -20%
    2019$59 +48.7%$5,000 +150%
    2018$40 -60.3%$2,000
    2017$100 -62.9%$2,000 -86.7%
    2016$269 $15,000 -25%
    2015$269 $20,000
    2014$269 $20,000
    2013-- $20,000 -46.7%
    2012-- $37,500 +21.6%
    2011-- $30,833 +27.6%
    2010-- $24,166 +38.1%
    2009-- $17,500 +22.1%
    2008-- $14,332
    Find assessor info on the county website

    Neighborhood: 21826

    Nearby schools

    GreatSchools rating
    Schools provided by the listing agent
    • Elementary: Fruitland
    • Middle: Bennett
    • High: Parkside
    • District: Wicomico County Public Schools

    Source: Bright MLS. This data may not be complete. We recommend contacting the local school district to confirm school assignments for this home.

    Get a cash offer in 3 minutes
    Find out how much your home could sell for in as little as 3 minutes with a no-obligation cash offer.
    Estimated market value
    $383,700
    Get a cash offer in 3 minutes
    Find out how much your home could sell for in as little as 3 minutes with a no-obligation cash offer.
    Estimated market value
    $383,700