Welcome to your dream home! This beautiful two-story residence offers the perfect blend of comfort, style, and versatility. With 3 spacious bedrooms and 3 full bathrooms, this home is ideal for growing families or anyone who loves to entertain. Step inside and be greeted by the brand new carpet that flows throughout the home, providing a fresh and cozy feel. The main floor features a well-appointed kitchen, a bright and airy living room, and a dining area that opens up to the covered patio - perfect for outdoor gatherings or relaxing in the shade. Upstairs, you'll find the generously sized bedrooms, including a luxurious master suite with an en-suite bathroom. But that's not all! This home boasts a game room, perfect for family fun nights or hosting friends, plus an additional bonus room that can be used as a home office. Priced aggressively to sell. Don't miss out on the opportunity to make this fantastic property your own. Schedule a showing today!
Sold
Price Unknown
155 PRATO PALMA, San Antonio, TX 78253
3beds
2,044sqft
Single Family Residence
Built in 2012
4,443 Square Feet Lot
$240,300 Zestimate®
$--/sqft
$1,782 Estimated rent
Home value
$240,300
$221,000 - $260,000
$1,782/mo
Zestimate® history
Owner options
List your home for rent
$1,782/mo
Rent Zestimate®
Find your next renter with Zillow Rental Manager. Plus, with online applications, you can quickly screen prospective tenants – for free.
$1,782/mo
Rent Zestimate®
Refinance and save
$105/mo
Est. payment
Refinancing to a lower rate could help reduce your monthly payments and save thousands over the life of the loan.
$105/mo
Est. payment
Explore your selling options
Work with a Zillow partner agent
Leverage their expertise and Zillow's premium Showcase listings to get your home seen by more buyers.
Get startedList with your own agent
Get your home in front of millions of buyers by listing it on Zillow.
Learn how to do itSell it yourself
Take full control of how buyers see your home on Zillow by listing For Sale by Owner (FSBO).
List your homeWhat's special
Brand new carpetGame roomGenerously sized bedroomsWell-appointed kitchen
Zillow last checked:
Listing updated:
Listed by:
Bradley Claus TREC #613810 (210) 787-8556,
Keller Williams Heritage
Source: LERA MLS,MLS#: 1831356
Facts & features
Interior
Bedrooms & bathrooms
- Bedrooms: 3
- Bathrooms: 3
- Full bathrooms: 3
Primary bedroom
- Features: Walk-In Closet(s), Full Bath
- Level: Upper
- Area: 182
- Dimensions: 13 x 14
Bedroom 2
- Area: 120
- Dimensions: 10 x 12
Bedroom 3
- Area: 143
- Dimensions: 13 x 11
Primary bathroom
- Features: Tub/Shower Separate, Double Vanity
- Area: 72
- Dimensions: 8 x 9
Dining room
- Area: 165
- Dimensions: 11 x 15
Kitchen
- Area: 143
- Dimensions: 13 x 11
Living room
- Area: 224
- Dimensions: 16 x 14
Heating
- Central, Electric
Cooling
- Central Air
Appliances
- Included: Range, Refrigerator, Disposal, Dishwasher, Electric Water Heater
- Laundry: Upper Level, Laundry Room, Washer Hookup, Dryer Connection
Features
- Two Living Area, Liv/Din Combo, Eat-in Kitchen, Breakfast Bar, Study/Library, Game Room, Utility Room Inside, Secondary Bedroom Down, Open Floorplan, High Speed Internet, Walk-In Closet(s), Ceiling Fan(s), 2nd Floor Utility Room
- Flooring: Carpet, Ceramic Tile
- Windows: Double Pane Windows, Window Coverings
- Has basement: No
- Attic: Pull Down Stairs
- Has fireplace: No
- Fireplace features: Not Applicable
Interior area
- Total structure area: 2,044
- Total interior livable area: 2,044 sqft
Property
Parking
- Total spaces: 2
- Parking features: Two Car Garage
- Garage spaces: 2
Features
- Levels: Two
- Stories: 2
- Patio & porch: Patio, Covered
- Pool features: None, Community
- Fencing: Privacy
Lot
- Size: 4,443 Square Feet
Details
- Parcel number: 043651260460
Construction
Type & style
- Home type: SingleFamily
- Property subtype: Single Family Residence
Materials
- Brick, Siding
- Foundation: Slab
- Roof: Composition
Condition
- Pre-Owned
- New construction: No
- Year built: 2012
Details
- Builder name: CENTEX
Utilities & green energy
- Utilities for property: Cable Available, City Garbage service
Community & HOA
Community
- Features: Playground
- Security: Smoke Detector(s), Security System Owned, Prewired
- Subdivision: Monticello Ranch
HOA
- Has HOA: Yes
- HOA fee: $105 quarterly
- HOA name: THE MONTICELLO RANCH ASSOCIATION, INC.
Location
- Region: San Antonio
Financial & listing details
- Tax assessed value: $260,560
- Annual tax amount: $5,189
- Date on market: 9/11/2025
- Cumulative days on market: 151 days
- Listing terms: Conventional,FHA,VA Loan,Cash
Price history
| Date | Event | Price |
|---|---|---|
| 2/3/2025 | Sold | -- |
Source:  LERA MLS #1831356 Report a problem LERA MLS #1831356 Report a problem | ||
| 1/13/2025 | Pending sale | $249,900$122/sqft |
Source: LERA MLS #1831356 Report a problem | ||
| 12/29/2024 | Listed for sale | $249,900+0.1%$122/sqft |
Source: LERA MLS #1831356 Report a problem | ||
| 11/27/2024 | Listing removed | $249,700$122/sqft |
Source: LERA MLS #1801198 Report a problem | ||
| 10/30/2024 | Price change | $249,7000%$122/sqft |
Source: LERA MLS #1801198 Report a problem | ||
| 9/16/2024 | Price change | $249,8000%$122/sqft |
Source: LERA MLS #1801198 Report a problem | ||
| 8/15/2024 | Listed for sale | $249,900+16.2%$122/sqft |
Source: LERA MLS #1801198 Report a problem | ||
| 11/10/2020 | Sold | -- |
Source: LERA MLS #1485652 Report a problem | ||
| 9/26/2020 | Listed for sale | $215,000+31.5%$105/sqft |
Source: San Antonio - WEICHERT, REALTORS - Select #1485652 Report a problem | ||
| 2/19/2016 | Sold | -- |
Source: LERA MLS #44006_1153940 Report a problem | ||
| 1/3/2016 | Listed for sale | $163,500$80/sqft |
Source: Coldwell Banker D'Ann Harper #1153940 Report a problem | ||
Public tax history
| Year | Property taxes | Tax assessment |
|---|---|---|
| 2025 | $4,795 -1.2% | $260,560 -1.3% |
| 2024 | $4,854 -6.6% | $263,990 -6.5% |
| 2023 | $5,200 +1% | $282,200 +11% |
| 2022 | $5,149 | $254,210 +26.9% |
| 2021 | -- | $200,290 +1.9% |
| 2020 | -- | $196,510 +5.1% |
| 2019 | $3,702 | $186,910 +5.8% |
| 2018 | $3,702 +7.6% | $176,620 +4% |
| 2017 | $3,440 +1.6% | $169,880 +1.6% |
| 2016 | $3,387 +5.1% | $167,140 +3.4% |
| 2015 | $3,222 | $161,590 +5.4% |
| 2014 | $3,222 | $153,250 +5.6% |
| 2013 | -- | $145,130 +734.1% |
| 2012 | -- | $17,400 |
Find assessor info on the county website
Neighborhood: 78253
Nearby homes
- $249,0003 bd3 ba2k sqft159 Prato Palma, San Antonio, TX 78253Off Market
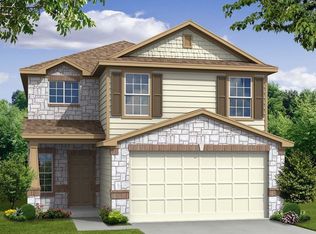
- $199,3003 bd2 ba1.1k sqft151 Prato Palma, San Antonio, TX 78253Off Market
- $203,4003 bd2 ba1.1k sqft163 Prato Palma, San Antonio, TX 78253Off Market
- $203,3003 bd2 ba1.1k sqft147 Prato Palma, San Antonio, TX 78253Off Market
- $239,5003 bd2 ba2.1k sqft154 Palma Noce, San Antonio, TX 78253Off Market
- $233,5003 bd3 ba2k sqft158 Palma Noce, San Antonio, TX 78253Off Market
- $238,3003 bd3 ba2k sqft150 Palma Noce, San Antonio, TX 78253Off Market
- $246,7003 bd2 ba2k sqft143 Prato Palma, San Antonio, TX 78253Off Market
Nearby schools
GreatSchools rating
- 8/10Lieck Elementary SchoolGrades: PK-5Distance: 0.6 mi
- 7/10Bernal MiddleGrades: 6-8Distance: 1.3 mi
- 6/10Brennan High SchoolGrades: 9-12Distance: 2.5 mi
Schools provided by the listing agent
- Elementary: Edmund Lieck
- Middle: Bernal
- High: William Brennan
- District: Northside
Source: LERA MLS. This data may not be complete. We recommend contacting the local school district to confirm school assignments for this home.
Get a cash offer in 3 minutes
Find out how much your home could sell for in as little as 3 minutes with a no-obligation cash offer.
Estimated market value
$240,300
Get a cash offer in 3 minutes
Find out how much your home could sell for in as little as 3 minutes with a no-obligation cash offer.
Estimated market value
$240,300
- Texas
- Bexar County
- San Antonio
- 78253
- 155 PRATO PALMA
Nearby cities
Nearby neighborhoods
Nearby zip codes
Other San Antonio Topics
