You found it! A Move-In Ready Home that qualifies for 100% USDA Mortgage Financing!
There's something very special about a home with a front porch and a beautiful mountain view-and this home has both. Tucked away on a quiet cul de sac drive in Jasper, Tennessee, this move-in-ready 4-bedroom, 2-bath home sits on approximately half an acre and faces a peaceful mountain bluff. From the covered front porch, you can sit back, sip your sweet tea, and enjoy the serene surroundings.
Inside, the home offers 4 bedrooms and 2 full bathrooms with an open layout that includes the primary en suite split from the other bedrooms. New ceiling fans add to the comfort of the home and a new water heater means one less thing to worry about. The stainless steel refrigerator, washer, and dryer are all new in the last 2 years and will convey with the property, making it even easier to settle in and start enjoying your new home.
The spacious back deck, complete with shade sails, is just the spot for morning coffee, backyard dinners, or gathering with friends and family. The fenced yard backs up to the woods, giving you a private, natural setting, and room for for pets, outdoor recreation and gardening.
The metal roof adds to the home's appeal, while the attached two-car garage offers a little something extra. Though half-sized, it has plenty of room for a riding lawnmower and storage for all those things you want tucked away but close at hand.
Updates this year include a front deck staircase, fresh paint and a crawl space vapor barrier.
With its quiet setting, mountain views, spacious yard, covered porch, updated features, and welcoming outdoor spaces, this is the kind of home that invites you to slow down and enjoy the simple things. And with a reasonable price, it's an opportunity to put down roots in beautiful Jasper without overcomplicating things.
Come sit on the porch, take in the view, and see if this sweet house feels like home!
Contingent
Price cut: $10K (9/23)
$249,900
155 Pryor Village Dr, Jasper, TN 37347
4beds
1,632sqft
Single Family Residence
Built in 2003
0.51 Acres Lot
$243,900 Zestimate®
$153/sqft
$-- HOA
What's special
Beautiful mountain viewFront porchCovered front porchFresh paintStainless steel refrigeratorAttached two-car garageOpen layout
- 44 days
- 689
- 47
Likely to sell faster than
Zillow last checked:
Listing updated:
Listed by:
Melanie Mayo 423-718-7610,
Real Estate Partners Chattanooga LLC 423-362-8333
Source: Greater Chattanooga Realtors,MLS#: 1542433
Facts & features
Interior
Bedrooms & bathrooms
- Bedrooms: 4
- Bathrooms: 2
- Full bathrooms: 2
Primary bedroom
- Level: First
Bedroom
- Level: First
Bedroom
- Level: First
Bedroom
- Level: First
Bathroom
- Description: Full Bathroom
- Level: First
Bathroom
- Description: Full Bathroom
- Level: First
Kitchen
- Level: First
Laundry
- Level: First
Living room
- Level: First
Heating
- Central, Electric
Cooling
- Central Air, Electric
Appliances
- Included: Dishwasher, Electric Water Heater, Free-Standing Electric Range, Microwave, Refrigerator, Washer/Dryer
- Laundry: Laundry Room
Features
- Ceiling Fan(s), Crown Molding, Eat-in Kitchen, Open Floorplan, Walk-In Closet(s), En Suite, Split Bedrooms
- Flooring: Laminate, Vinyl
- Windows: Insulated Windows, Vinyl Frames
- Basement: Crawl Space
- Has fireplace: No
Interior area
- Total structure area: 1,632
- Total interior livable area: 1,632 sqft
- Finished area above ground: 1,632
Property
Parking
- Parking features: Driveway, Garage Door Opener, Off Street, Garage Faces Front
- Has attached garage: Yes
Features
- Levels: One
- Patio & porch: Deck, Front Porch, Porch - Covered
- Exterior features: Lighting
- Fencing: Back Yard,Fenced
- Has view: Yes
- View description: Mountain(s)
Lot
- Size: 0.51 Acres
- Dimensions: 116 x 194 IRR
- Features: Back Yard, Cleared, Cul-De-Sac, Level, Views, Rural
Details
- Parcel number: 095n G 01600 000
- Other equipment: Other
Construction
Type & style
- Home type: SingleFamily
- Architectural style: Contemporary
- Property subtype: Single Family Residence
Materials
- Brick, Vinyl Siding
- Foundation: Block
- Roof: Metal
Condition
- New construction: No
- Year built: 2003
Utilities & green energy
- Sewer: Septic Tank
- Water: Public
- Utilities for property: Electricity Connected, Phone Available
Community & HOA
Community
- Security: Smoke Detector(s)
- Subdivision: Pryor Cove Village
HOA
- Has HOA: No
Location
- Region: Jasper
Financial & listing details
- Price per square foot: $153/sqft
- Tax assessed value: $155,500
- Annual tax amount: $825
- Date on market: 9/9/2026
- Listing terms: Conventional,FHA,USDA Loan,VA Loan
- Inclusions: Washer, Dryer, Window AC unit
- Road surface type: Asphalt
Estimated market value
$243,900
$232,000 - $256,000
$2,230/mo
Price history
| Date | Event | Price |
|---|---|---|
| 10/8/2026 | Contingent | $249,900$153/sqft |
Source: Greater Chattanooga Realtors #1542433 Report a problem | ||
| 9/23/2026 | Price change | $249,900-3.8%$153/sqft |
Source: Greater Chattanooga Realtors #1542433 Report a problem | ||
| 9/9/2026 | Listed for sale | $259,900+32.9%$159/sqft |
Source: Greater Chattanooga Realtors #1542433 Report a problem | ||
| 3/23/2022 | Sold | $195,500-2%$120/sqft |
Source: Greater Chattanooga Realtors #1349013 Report a problem | ||
| 1/30/2022 | Contingent | $199,500$122/sqft |
Source: Greater Chattanooga Realtors #1349013 Report a problem | ||
| 1/27/2022 | Listed for sale | $199,500+56%$122/sqft |
Source: Greater Chattanooga Realtors #1349013 Report a problem | ||
| 5/24/2010 | Sold | $127,900$78/sqft |
Source: Public Record Report a problem | ||
| 3/21/2010 | Listed for sale | $127,900+39%$78/sqft |
Source: Prudential Real Estate #1143410 Report a problem | ||
| 3/22/2004 | Sold | $92,000+493.5%$56/sqft |
Source: Public Record Report a problem | ||
| 1/14/2003 | Sold | $15,500$9/sqft |
Source: Public Record Report a problem | ||
Public tax history
| Year | Property taxes | Tax assessment |
|---|---|---|
| 2025 | $825 | $38,875 |
| 2024 | $825 | $38,875 |
| 2023 | $825 | $38,875 |
| 2022 | $825 | $38,875 |
| 2021 | -- | $38,875 +22.4% |
| 2020 | $820 | $31,750 |
| 2019 | $820 | $31,750 |
| 2018 | $820 -0.1% | $31,750 |
| 2017 | $821 | $31,750 |
| 2016 | $821 -3.8% | $31,750 |
| 2015 | $854 | $31,750 -8.2% |
| 2014 | $854 | $34,580 |
| 2013 | $854 -0.1% | $34,580 |
| 2012 | $854 +0.1% | $34,580 |
| 2011 | $854 | $34,580 |
| 2010 | -- | $34,580 |
| 2009 | -- | $34,580 +5.6% |
| 2008 | $685 | $32,756 |
| 2007 | $685 +5.2% | $32,756 +18.2% |
| 2006 | $651 +13% | $27,702 |
| 2005 | $576 -11.5% | $27,702 |
| 2004 | $651 +558.8% | $27,702 +614.9% |
| 2002 | $99 | $3,875 +38% |
| 2001 | -- | $2,808 -74.5% |
| 2000 | -- | $11,000 |
Find assessor info on the county website
Monthly payment
Est. payment
Payment breakdown
Explore the cost of this home by adjusting the details. Changes won't be saved.Climate risks
Neighborhood: 37347
Nearby schools
Schools provided by the listing agent
- Elementary: Jasper Elementary
- Middle: Jasper Middle
- High: Marion County High
Source: Greater Chattanooga Realtors. This data may not be complete. We recommend contacting the local school district to confirm school assignments for this home.
Similar homes
- $300,0004 bd2 ba2.1k sqft673 Highway 150, Jasper, TN 37347For Sale
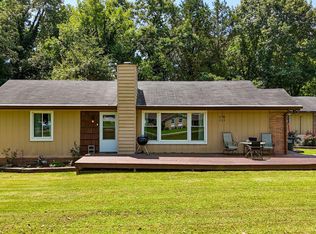 MLS ID #1540688, Geoffrey S Ramsey. Greater Chattanooga Realtors
- $254,9004 bd2 ba1.3k sqft128 Brindalene Ln, Jasper, TN 37347For Sale
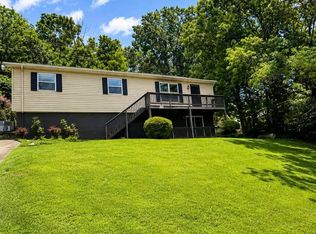 MLS ID #1538928, Meghan T Cooper. Greater Chattanooga Realtors
- $289,9003 bd2 ba1.3k sqft100 Anderson Ridge Rd, Jasper, TN 37347For Sale
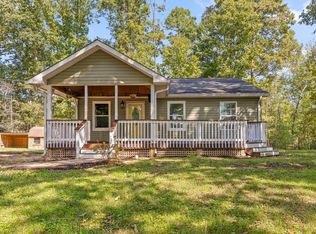 MLS ID #1544640, Whitney Harvey. Greater Chattanooga Realtors
- $260,0003 bd1 ba1.1k sqft375 E Hills Rd, Jasper, TN 37347For Sale
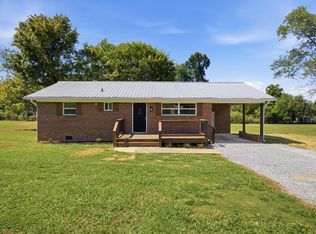 MLS ID #1542563, Tara Tolbert. Greater Chattanooga Realtors
- $245,0003 bd2 ba1.2k sqft124 Brown Ln, Tracy City, TN 37387For Sale
 MLS ID #3123595, Melissa Leedy. RealTracs MLS as distributed by MLS GRID
- $250,0003 bd2 ba1.3k sqft408 Spring St, Monteagle, TN 37356For SaleMLS ID #3270584, Jose Luis Calixto, Ii. RealTracs MLS as distributed by MLS GRID
