
This 6.7 acre Moriarty, New Mexico horse property is located in a beautiful rural setting with Manzano Mountain views. The horses will be happy in the run-in barn with hay storage and the property is fully fenced and gated. I40 is less than 5 miles away making this home an easy commute to either Albuquerque or Santa Fe to the north. The home has undergone a major remodel with new flooring, new kitchen appliances, new counter tops and fresh paint. The living room has an amazing vaulted ceiling with a lovely tongue and groove finish. The 2-car garage is oversized with space for a workshop and/or storage. The back patio is a great space for watching the sun go down and to view the horses. Come see this exceptional horse property just south of Moriarty.
Pending
$425,000
155 Rabbit Run Ct, Moriarty, NM 87035
3beds
1,692sqft
Single Family Residence
Built in 1989
6.7 Acres Lot
$-- Zestimate®
$251/sqft
$-- HOA
What's special
Fresh paintNew kitchen appliancesNew counter tops
- 56 days
- 95
- 1
Zillow last checked:
Listing updated:
Listed by:
Myra Oden 505-410-9951,
United Country Farm & Home 505-832-7008
Source: SWMLS,MLS#: 1108370
Facts & features
Interior
Bedrooms & bathrooms
- Bedrooms: 3
- Bathrooms: 2
- Full bathrooms: 2
Primary bedroom
- Level: Main
- Area: 175.45
- Dimensions: 14.5 x 12.1
Bedroom 2
- Level: Main
- Area: 118.65
- Dimensions: 10.5 x 11.3
Bedroom 3
- Level: Main
- Area: 131.1
- Dimensions: 11.5 x 11.4
Kitchen
- Level: Main
- Area: 135.2
- Dimensions: 13 x 10.4
Living room
- Level: Main
- Area: 446.16
- Dimensions: 26.4 x 16.9
Heating
- Central, Forced Air, Natural Gas
Cooling
- Refrigerated
Appliances
- Included: Cooktop, Dishwasher, Refrigerator, Range Hood, Self Cleaning Oven
- Laundry: Electric Dryer Hookup
Features
- Beamed Ceilings, Breakfast Bar, Ceiling Fan(s), Dual Sinks, Family/Dining Room, High Ceilings, Living/Dining Room, Main Level Primary, Pantry, Shower Only, Skylights, Separate Shower, Walk-In Closet(s)
- Flooring: Carpet, Tile
- Windows: Double Pane Windows, Insulated Windows, Wood Frames, Skylight(s)
- Has basement: No
- Has fireplace: No
Interior area
- Total structure area: 1,692
- Total interior livable area: 1,692 sqft
Property
Parking
- Total spaces: 2
- Parking features: Attached, Garage, Oversized
- Attached garage spaces: 2
Accessibility
- Accessibility features: None
Features
- Levels: One
- Stories: 1
- Patio & porch: Covered, Patio
- Exterior features: Private Yard
- Fencing: Full,Gate
- Has view: Yes
Lot
- Size: 6.7 Acres
- Dimensions: 364.94 x 800.26
- Features: Landscaped, Meadow, Views
Details
- Additional structures: Barn(s), Shed(s)
- Parcel number: R023542
- Zoning description: RR
- Horses can be raised: Yes
Construction
Type & style
- Home type: SingleFamily
- Architectural style: Custom,Ranch
- Property subtype: Single Family Residence
Materials
- Brick, Frame
- Foundation: Slab
- Roof: Metal,Pitched
Condition
- Resale
- New construction: No
- Year built: 1989
Utilities & green energy
- Sewer: Septic Tank
- Water: Private, Well
- Utilities for property: Electricity Connected, Natural Gas Connected, Sewer Not Available, Water Connected
Green energy
- Energy generation: None
Community & HOA
Community
- Security: Security Gate, Smoke Detector(s)
- Subdivision: Moriarty South
Location
- Region: Moriarty
Financial & listing details
- Price per square foot: $251/sqft
- Tax assessed value: $165,781
- Annual tax amount: $1,322
- Date on market: 8/1/2026
- Cumulative days on market: 56 days
- Listing terms: Cash,Conventional,FHA,VA Loan
- Road surface type: Dirt, Gravel
Estimated market value
Not available
Estimated sales range
Not available
Not available
Price history
| Date | Event | Price |
|---|---|---|
| 8/29/2026 | Pending sale | $425,000$251/sqft |
Source:  SWMLS #1108370 Report a problem SWMLS #1108370 Report a problem | ||
| 8/1/2026 | Listed for sale | $425,000+32.8%$251/sqft |
Source: SWMLS #1108370 Report a problem | ||
| 12/4/2024 | Sold | -- |
Source: SWMLS #1071038 Report a problem | ||
| 11/5/2024 | Pending sale | $320,000$189/sqft |
Source: SWMLS #1071038 Report a problem | ||
| 9/20/2024 | Listed for sale | $320,000$189/sqft |
Source: SWMLS #1071038 Report a problem | ||
Public tax history
| Year | Property taxes | Tax assessment |
|---|---|---|
| 2024 | $1,234 +3.3% | $55,260 +3% |
| 2023 | $1,194 +3.4% | $53,651 +3% |
| 2022 | $1,155 +0.3% | $52,088 +3% |
| 2021 | $1,152 +0.6% | $50,570 |
| 2020 | $1,146 +5% | $50,570 +1.9% |
| 2019 | $1,091 -2.4% | $49,647 |
| 2018 | $1,117 | $49,647 +0% |
| 2017 | -- | $49,643 |
| 2016 | -- | -- |
| 2015 | -- | -- |
| 2014 | -- | $46,497 |
| 2013 | -- | -- |
| 2012 | -- | -- |
| 2011 | -- | -- |
| 2010 | -- | $127,782 |
Find assessor info on the county website
Monthly payment
Est. payment
Payment breakdown
Explore the cost of this home by adjusting the details. Changes won't be saved.Climate risks
Neighborhood: 87035
Nearby schools
Schools provided by the listing agent
- Elementary: Moriarty
- Middle: Moriarty
- High: Moriarty
Source: SWMLS. This data may not be complete. We recommend contacting the local school district to confirm school assignments for this home.
Similar homes
- $525,0003 bd2 ba2.3k sqft42 Britton Rd, Moriarty, NM 87035For Sale
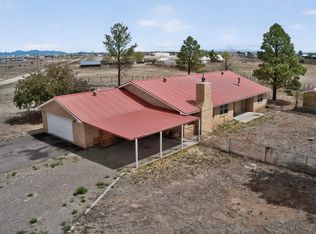 MLS ID #1104426, Martha L Eden, ReMax Western Heritage. SWMLS
 - $370,0003 bd2 ba2.1k sqft21 Buckhorn Ave, Moriarty, NM 87035For Sale
 MLS ID #1105551, Nathan Ray Martin, RE/MAX SELECT. SWMLS
 - $325,0003 bd2 ba1.5k sqft15 Fence Post Dr, Moriarty, NM 87035For Sale
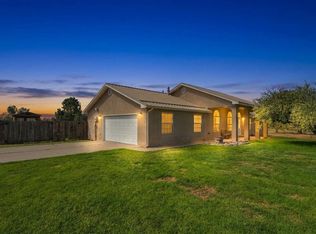 MLS ID #1110902, Margaret Ebbens, ERA Summit. SWMLS
 - $320,0003 bd2 ba1k sqft162 Valle Verde Ave, Moriarty, NM 87035For Sale
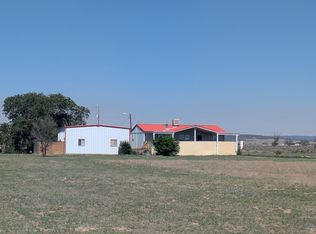 MLS ID #1105593, The Venegas Group, Keller Williams Realty. SWMLS
