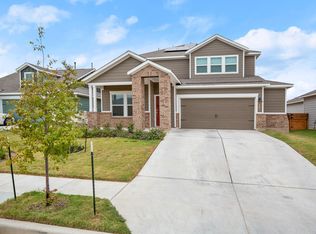
155 Rains pairs a smart, versatile layout with premier greenbelt lot positioning in Plum Creek. The main level features open-concept living anchored by a granite-topped island kitchen, plus a main-floor bedroom and full bath perfect for guests or a private office. Upstairs opens into a massive flex room, a dedicated laundry room, three secondary bedrooms, and a primary suite with two walk-in closets. Outside, the covered patio overlooks a private, fenced yard backing directly to park space with no rear neighbors.
Active
$415,000
155 Rains, Kyle, TX 78640
5beds
2,316sqft
Single Family Residence
Built in 2020
4,051 Square Feet Lot
$-- Zestimate®
$179/sqft
$117/mo HOA
What's special
Private fenced yardCovered patioMassive flex roomGranite-topped island kitchenPremier greenbelt lot positioningMain-floor bedroomDedicated laundry room
- 47 days
- 88
- 5
Zillow last checked:
Listing updated:
Listed by:
Kasey Jorgenson (512) 439-3698,
Jorgenson Real Estate (512) 439-3698,
Mike Kelly (616) 325-0516,
Jorgenson Real Estate
Source: Unlock MLS,MLS#: 5917181
Facts & features
Interior
Bedrooms & bathrooms
- Bedrooms: 5
- Bathrooms: 3
- Full bathrooms: 3
- Main level bedrooms: 1
Primary bedroom
- Features: Ceiling Fan(s), Coffered Ceiling(s), Two Primary Closets, Walk-In Closet(s)
- Level: Second
Primary bathroom
- Features: Double Vanity, Full Bath, Separate Shower, Soaking Tub, Walk-In Closet(s), Walk-in Shower
- Level: Second
Kitchen
- Features: Breakfast Bar, Granite Counters, Open to Family Room, Pantry, Recessed Lighting
- Level: Main
Heating
- Central
Cooling
- Ceiling Fan(s), Central Air
Appliances
- Included: Dishwasher, Disposal, Exhaust Fan, Gas Range, Microwave, Gas Oven, Double Oven, Gas Water Heater
Features
- Breakfast Bar, Ceiling Fan(s), Coffered Ceiling(s), Granite Counters, Double Vanity, Entrance Foyer, Interior Steps, Kitchen Island, Multiple Living Areas, Pantry, Recessed Lighting, Soaking Tub, Study/Home Office, Walk-In Closet(s), Washer Hookup
- Flooring: No Carpet, Vinyl
- Windows: Blinds
Interior area
- Total interior livable area: 2,316 sqft
Video & virtual tour
Property
Parking
- Total spaces: 2
- Parking features: Attached, Door-Single, Driveway, Garage, Garage Door Opener, Garage Faces Front, Lighted, Paved
- Attached garage spaces: 2
Accessibility
- Accessibility features: None
Features
- Levels: Two
- Stories: 2
- Patio & porch: Covered, Front Porch, Patio
- Exterior features: None
- Pool features: None
- Spa features: None
- Fencing: Wrought Iron
- Has view: Yes
- View description: Neighborhood, Park/Greenbelt
- Waterfront features: None
Lot
- Size: 4,051 Square Feet
- Features: Back to Park/Greenbelt, Back Yard, Curbs, Front Yard, Landscaped, Sprinkler - Automatic, Trees-Small (Under 20 Ft)
Details
- Additional structures: None
- Parcel number: 116664000B007002
- Special conditions: Standard
Construction
Type & style
- Home type: SingleFamily
- Property subtype: Single Family Residence
Materials
- Foundation: Slab
- Roof: Composition, Shingle
Condition
- Resale
- New construction: No
- Year built: 2020
Utilities & green energy
- Sewer: Public Sewer
- Water: Public
- Utilities for property: Cable Available, Electricity Connected, Natural Gas Connected, Sewer Connected, Water Connected
Community & HOA
Community
- Features: BBQ Pit/Grill, Clubhouse, Cluster Mailbox, Common Grounds, Curbs, Dog Park, Fishing, Gated, Golf, Lake, Park, Playground, Pool, Sport Court(s)/Facility
- Subdivision: Plum Creek Ph 1 Sec 6H-2
HOA
- Has HOA: Yes
- Services included: Common Area Maintenance
- HOA fee: $350 quarterly
- HOA name: Plum Creek
Location
- Region: Kyle
Financial & listing details
- Price per square foot: $179/sqft
- Annual tax amount: $9,501
- Date on market: 8/12/2026
- Listing terms: Cash,Conventional,FHA,VA Loan
- Electric utility on property: Yes
Estimated market value
Not available
Estimated sales range
Not available
Not available
Price history
| Date | Event | Price |
|---|---|---|
| 8/12/2026 | Listed for sale | $415,000+1.8%$179/sqft |
Source:  Unlock MLS #5917181 Report a problem Unlock MLS #5917181 Report a problem | ||
| 12/6/2021 | Sold | -- |
Source: Agent Provided Report a problem | ||
| 10/15/2021 | Contingent | $407,500$176/sqft |
Source: Unlock MLS #3655711 Report a problem | ||
| 10/7/2021 | Price change | $407,500-1.8%$176/sqft |
Source: Unlock MLS #3655711 Report a problem | ||
| 9/18/2021 | Listed for sale | $415,000+50.9%$179/sqft |
Source: Unlock MLS #3655711 Report a problem | ||
| 6/24/2020 | Sold | -- |
Source: Agent Provided Report a problem | ||
| 5/21/2020 | Listed for sale | $274,990$119/sqft |
Source: M/I Homes Report a problem | ||
| 5/21/2020 | Pending sale | $274,990$119/sqft |
Source: M/I Homes Report a problem | ||
| 4/2/2020 | Price change | $274,990-2.5%$119/sqft |
Source: M/I Homes Report a problem | ||
| 2/20/2020 | Price change | $282,050+0.7%$122/sqft |
Source: M/I Homes Report a problem | ||
| 10/11/2019 | Listed for sale | $280,050$121/sqft |
Source: M/I Homes Report a problem | ||
Public tax history
Tax history is unavailable.
Monthly payment
Est. payment
Payment breakdown
Explore the cost of this home by adjusting the details. Changes won't be saved.Climate risks
Neighborhood: 78640
Nearby schools
Schools provided by the listing agent
- Elementary: Laura B Negley
- Middle: R C Barton
- High: Jack C Hays
- District: HaysCONSISD
Source: Unlock MLS. This data may not be complete. We recommend contacting the local school district to confirm school assignments for this home.

Similar homes
- $398,0005 bd4 ba3k sqft230 Jarbridge Dr, Kyle, TX 78640Active
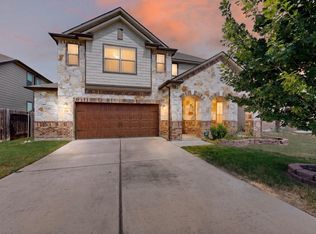
 MLS ID #7915816, Mike Jones, JBGoodwin REALTORS WL. Unlock MLS
 - $325,0003 bd3 ba1.8k sqft168 Alexander, Kyle, TX 78640Active
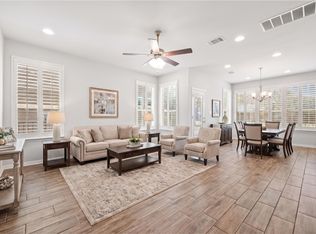 MLS ID #9160777, Olivia Connett, Keller Williams Realty. Unlock MLS
 - $360,0004 bd2 ba1.9k sqft175 Patagonia, Kyle, TX 78640Active
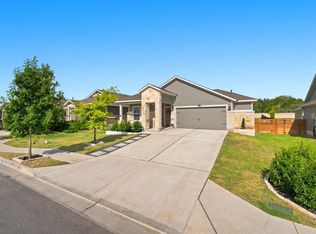 MLS ID #8207154, Cassandra Ruiz, Compass RE Texas, LLC. Unlock MLS
 - $359,9904 bd3 ba2.5k sqft201 Mendoza, Kyle, TX 78640Active
 MLS ID #5013675, Jonatan Bonilla, Dash Realty. Unlock MLS
 - $299,9003 bd3 ba1.7k sqft240 Simon, Kyle, TX 78640ActiveMLS ID #1670795, Jeremy Vandermause, Bramlett Partners. Unlock MLS
- $475,0004 bd3 ba2.5k sqft207 Mineral River Loop, Kyle, TX 78640ActiveMLS ID #2772246, Lori Goto, Encore Real Estate. Unlock MLS
- $324,9993 bd2 ba1.4k sqft279 Rieber Rd, Kyle, TX 78640For Sale
 MLS ID #2009055, Shane Neal TREC #608871, eXp Realty. LERA MLS
 - $310,0005 bd3 ba2.4k sqft232 Evening Dusk Dr, Kyle, TX 78640ActiveMLS ID #5488931, Lori Huey, Coldwell Banker Realty. Unlock MLS
- $349,9904 bd3 ba2.3k sqft120 Granite Dome Dr, Kyle, TX 78640ActiveMLS ID #2981792, Christopher Marti, Keller Williams City-View. Unlock MLS
- $385,0004 bd3 ba2.1k sqft663 Ebbsfleet Dr, Kyle, TX 78640ActiveMLS ID #5101520, Christopher Marti, Keller Williams City-View. Unlock MLS
- $329,0004 bd2 ba1.7k sqft204 Backstays Loop, Kyle, TX 78640ActiveMLS ID #3566776, Cliff Landers, Redfin Corporation. Unlock MLS
- $395,0004 bd3 ba2.7k sqft160 Wildhorse Crk, Buda, TX 78610ActiveMLS ID #5626787, Hilary Taylor, Monica & Company Real Estate. Unlock MLS
- $420,0004 bd3 ba2.3k sqft138 Fern Dr, Buda, TX 78610ActiveMLS ID #2016972, Joel Bryant, Keller Williams Realty. Unlock MLS
- $414,0003 bd2 ba1.8k sqft707 Allende Bnd, Austin, TX 78748ActiveMLS ID #4063483, Laura De haro, Via Realty Group LLC. Unlock MLS
- $325,0003 bd3 ba1.9k sqft195 White Horses Dr, Kyle, TX 78640ActiveMLS ID #8538729, Vikki Davis, Bramlett Partners. Unlock MLS
- $288,0003 bd3 ba2.1k sqft133 Everglades Dr, Kyle, TX 78640ActiveMLS ID #1043626, Moe Paknia, Paknia Real Estate Team LLC. Unlock MLS
- $440,0004 bd4 ba2.6k sqft602 Allende Bnd, Austin, TX 78748ActiveMLS ID #7624557, Louise Bell, eXp Realty, LLC. Unlock MLS
- $444,9004 bd3 ba2k sqft228 Tangled Brush Dr, Manchaca, TX 78652ActiveMLS ID #7480595, Josie Arellano, Realty of America, LLC. Unlock MLS
- $380,0004 bd3 ba2.2k sqft137 Switch Bud Dr, Buda, TX 78610ActiveMLS ID #9247274, Amy Phelps, Orchard Brokerage. Unlock MLS
- $384,9004 bd3 ba2.4k sqft160 Sweetleaf Dr, Buda, TX 78610ActiveMLS ID #9143189, TJ session, Keller Williams Realty. Unlock MLS
