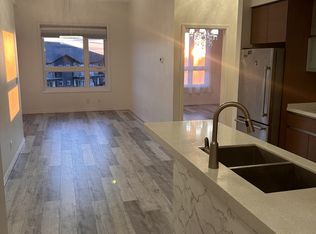
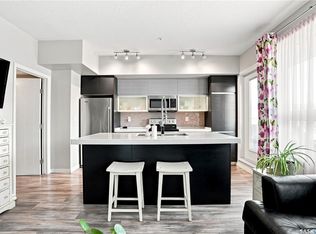
Life at 155A Rajput Way Finding the right home means finding stability and comfort. This exceptionally bright and spacious upper unit offers the room you need to establish a solid foundation for your family's next chapter. With a generous layout, private laundry, and immediate access to schools and essential groceries, this home is designed to make your daily routine as seamless, practical, and stress-free as possible. Property Highlights: - 4 spacious bedrooms and 2 full bathrooms provide an abundance of room for comfortable family living. - A bright, expansive open-concept layout that maximizes natural light throughout the main living areas. - A detached garage offering secure parking and additional peace of mind. Unit Information: - Bedrooms: 4 well-sized bedrooms providing excellent natural light and personal space. - Bathrooms: 2 full bathrooms equipped with clean, modern fixtures for busy morning routines. - Living Space: A bright, open living area offering a generous footprint for family gathering and relaxation. - Kitchen & Dining: A highly functional kitchen with great flow into the dining space, ideal for everyday meals. - Laundry: A separate, private laundry room dedicated exclusively to this upper unit. - Parking/Garage: Includes a detached garage, ensuring secure and protected parking year-round.. - Pet Friendly! Utilities: Utilities are a shared responsibility with the separate basement suite. Residents responsibility for connecting their own power, but pay 70% of the water and gas shared with the lower unit Neighbourhood Amenities: - Steps away from local green spaces and parks for easy outdoor recreation. - Exceptional daily convenience with Your Independent Grocer, Shoppers Drug Mart, and Dollarama just moments away. - Located in close proximity to two elementary schools, ensuring an easy and consistent routine for families. Interested in this property? We're committed to a seamless process. Get started on the pre-approval process by clicking the link below and submitting your application through the "APPLY" button: [ Why Rent with Envision Real Estate Services? At Envision Real Estate Services, we're more than just a property management companywe're committed to delivering an exceptional rental experience. We provide stability and guidance to make every rental feel like home, while supporting future transitions. Our core values are rooted in Ambassadorship, Excellence, Innovation, Community & Collaboration, Customer-Centricity, and Forward Vision. We're passionate about creating inclusive, welcoming communities where every resident feels at home. As a resident, you'll enjoy 24/7 access to your personalized tenant portal, where you can: - Submit maintenance requests - View your account details - Track work orders - Access payment history and important documents Envision your Future - Seamless rental and property management solutions for residents and investors, rooted in trust, transparency, and forward vision. We simplify your move and enhance your new neighbourhood experience.
This property is not currently displayed as for sale or rent on Zillow. This may be different from what's on other websites or public sources.