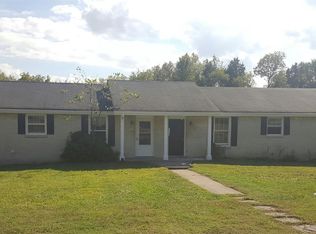
*** SELLING AT ABSOLUTE AUCTION Saturday October 24, 2026 @ 10AM***1,800 SqFt ranch brick house w/ full basement, 2-car garage on a corner lot. Three bedrooms, 1.5 baths, kitchen / dining room combo with built-in cabinets and appliances, formal living room and an oversized family room all conveniently located on primary level. Full basement below improved with 2-car garage, full bathroom, laundry room and interior access to main level. Centrally located just minutes from all the amenities Mt. Juliet has to offer.
Active
Price Unknown
155 Ridgecrest Dr, Mount Juliet, TN 37122
3beds
1,800sqft
Single Family Residence, Residential
Built in 1966
0.65 Acres Lot
$-- Zestimate®
$--/sqft
$-- HOA
What's special
Oversized family roomFull basementThree bedroomsLaundry roomCorner lot
- 1 day
- 81
- 13
Zillow last checked:
Listing updated:
Listed by:
Jim Agee 615-504-0963,
Agee & Johnson Realty & Auction, Inc,
Pruitt Jones 615-927-1667,
Agee & Johnson Realty & Auction, Inc
Source: RealTracs MLS as distributed by MLS GRID,MLS#: 3612394
Facts & features
Interior
Bedrooms & bathrooms
- Bedrooms: 3
- Bathrooms: 2
- Full bathrooms: 1
- 1/2 bathrooms: 1
- Main level bedrooms: 3
Heating
- Central
Cooling
- Central Air
Appliances
- Included: Electric Range, Dishwasher
Features
- Flooring: Wood, Parquet
- Basement: Full
Interior area
- Total structure area: 1,800
- Total interior livable area: 1,800 sqft
- Finished area above ground: 1,800
Property
Parking
- Total spaces: 2
- Parking features: Basement
- Attached garage spaces: 2
Features
- Levels: One
- Stories: 1
Lot
- Size: 0.65 Acres
- Dimensions: 173 x 175 IRR
Details
- Parcel number: 072I A 01300 000
- Special conditions: Auction
Construction
Type & style
- Home type: SingleFamily
- Property subtype: Single Family Residence, Residential
Materials
- Brick
Condition
- New construction: No
- Year built: 1966
Utilities & green energy
- Sewer: Public Sewer
- Water: Private
- Utilities for property: Water Available
Community & HOA
Community
- Subdivision: Yelton
HOA
- Has HOA: No
Location
- Region: Mount Juliet
Financial & listing details
- Tax assessed value: $222,000
- Annual tax amount: $1,220
- Date on market: 10/6/2026
Estimated market value
Not available
Estimated sales range
Not available
Not available
Public tax history
| Year | Property taxes | Tax assessment |
|---|---|---|
| 2025 | $1,220 +8.9% | $55,500 |
| 2024 | $1,120 | $55,500 |
| 2023 | $1,120 | $55,500 |
| 2022 | $1,120 | $55,500 |
| 2021 | -- | $55,500 +63.8% |
| 2020 | $910 +6.6% | $33,875 |
| 2019 | $853 -6.2% | $33,875 |
| 2018 | $910 +0.1% | $33,875 |
| 2017 | $909 -14.2% | $33,875 |
| 2016 | $1,059 +9.9% | $33,875 -2.7% |
| 2015 | $964 +7.2% | $34,800 +7.2% |
| 2014 | $900 -5.5% | $32,475 -5.5% |
| 2013 | $952 +0% | $34,379 |
| 2012 | $952 +2.6% | $34,379 |
| 2011 | $928 | $34,379 |
| 2010 | -- | $34,379 -7.2% |
| 2009 | $902 | $37,066 |
| 2008 | $902 +9% | $37,066 +11.1% |
| 2007 | $827 | $33,361 |
| 2006 | $827 | $33,361 |
| 2005 | $827 -16.5% | $33,361 |
| 2003 | $991 +7% | $33,361 +7% |
| 2002 | $926 | $31,169 |
| 2001 | -- | $31,169 -75% |
| 2000 | -- | $124,675 |
Find assessor info on the county website
Climate risks
Neighborhood: 37122
Nearby schools
Schools provided by the listing agent
- Elementary: Elzie D Patton Elementary School
- Middle: Mt. Juliet Middle School
- High: Green Hill High School
Source: RealTracs MLS as distributed by MLS GRID. This data may not be complete. We recommend contacting the local school district to confirm school assignments for this home.
- $620,600-- bd1 ba1.9k sqft69-71&95 E Caldwell St, Mount Juliet, TN 37122Off Market
- $--2 bd1 ba1k sqft61 E Caldwell St #A, Mount Juliet, TN 37122Off Market

- $--3 bd2 ba1.2k sqft61 E Caldwell St UNIT B, Mount Juliet, TN 37122Off Market
- $411,5002 bd1 ba1k sqft65B E Caldwell St, Mount Juliet, TN 37122Off Market