Nestled on a tranquil three quarters of an acre lot in the scenic School Lane Hills neighborhood of Lancaster, this enchanting 1940s Colonial Revival home blends timeless elegance with modern convenience. Surrounded by majestic, mature trees, the property is accessed through a gated entrance and features a circular driveway with ample parking. The outdoor spaces are equally impressive with a spacious flagstone patio equipped with built-in speakers, creating a wonderful retreat. The lower-level patio includes a built-in granite table for entertaining, while the upper-level patio provides additional seating and a grilling area. Inside, the home exudes warmth with hardwood and tile flooring, bathed in natural light. The custom kitchen, overlooking the lush backyard, is a chef’s dream, featuring top-tier appliances such as a Wolf gas cooktop, two Bosch wall ovens, a built-in dishwasher, and a Sub-Zero refrigerator with custom paneling. Adding a touch of luxury to the kitchen are granite countertops, radiant heated floors, and underlit cabinetry. Adjacent to the kitchen is the dining room with built-in storage, a butcher block coffee bar, and a cozy sitting area. The graceful living room boasts a carved wood fireplace with a marble hearth and space above for a TV. A bright sunroom, adorned with stunning Italian tile, is a peaceful spot for reading or dining, and opens directly to the back patio. The office/family room, also with patio access, features rich wood paneling, built-in bookshelves, and a warm wood fireplace insert, making it the ideal space for both work and relaxation. On the second level, there are five bedrooms, three updated bathrooms, and a laundry room with a wall-mounted ironing board. Each bedroom has its own thermostat for personalized comfort. The owner’s suite serves as a serene retreat complete with two walk-in closets and a spa-like bathroom featuring double sinks, a tiled walk-in shower, custom cabinetry, and a cozy sitting nook. Two additional bedrooms are perfectly suited for guests, with two adjacent bathrooms and a private staircase leading to the main level. The finished lower level is versatile space for a rec room, TV area, games, or a home gym. It also opens to a storage room with a Bilco door for outdoor access. Additional storage and hookups for a second washer and dryer can be found in the utility room. A large first-floor storage area with a garage door opens into a mudroom with radiant heated floors and a closet that could double as a pantry. Additional highlights include built-in speakers throughout much of the main level, security cameras surrounding the property, and a whole-house gas-powered generator that activates automatically during power outages. Conveniently located near dining, shopping, entertainment, Downtown Lancaster, Lancaster Country Day School, Franklin & Marshall College, and Buchanan Park, this historic home presents an outstanding combination of classic charm and modern amenities. Schedule a showing today to discover what an exceptional property this is!
Sold for $885,000
$885,000
155 River Dr, Lancaster, PA 17603
5beds
4,114sqft
Single Family Residence
Built in 1940
0.75 Acres Lot
$946,100 Zestimate®
$215/sqft
$3,975 Estimated rent
Home value
$946,100
$880,000 - $1.01M
$3,975/mo
Zestimate® history
Owner options
List your home for rent
$3,975/mo
Rent Zestimate®
Find your next renter with Zillow Rental Manager. Plus, with online applications, you can quickly screen prospective tenants – for free.
$3,975/mo
Rent Zestimate®
Refinance and save
$6,014/mo
Est. payment
Refinancing to a lower rate could help reduce your monthly payments and save thousands over the life of the loan.
$6,014/mo
Est. payment
Explore your selling options
Work with a Zillow partner agent
Leverage their expertise and Zillow's premium Showcase listings to get your home seen by more buyers.
Get startedList with your own agent
Get your home in front of millions of buyers by listing it on Zillow.
Learn how to do itSell it yourself
Take full control of how buyers see your home on Zillow by listing For Sale by Owner (FSBO).
List your homeWhat's special
Finished lower levelSpacious flagstone patioBright sunroomRec roomRadiant heated floorsGated entranceMajestic mature trees
Zillow last checked:
Listing updated:
Listed by:
Anne M Lusk 717-271-9339,
Lusk & Associates Sotheby's International Realty
Bought with:
Anthony Tchekalenko, RS343562
Keller Williams Elite
Source: Bright MLS,MLS#: PALA2062960
Facts & features
Interior
Bedrooms & bathrooms
- Bedrooms: 5
- Bathrooms: 4
- Full bathrooms: 3
- 1/2 bathrooms: 1
- Main level bathrooms: 1
Rooms
- Room types: Living Room, Dining Room, Primary Bedroom, Sitting Room, Bedroom 2, Bedroom 3, Bedroom 4, Bedroom 5, Kitchen, Foyer, Sun/Florida Room, Laundry, Office, Recreation Room, Storage Room, Utility Room, Primary Bathroom, Full Bath, Half Bath
Primary bedroom
- Features: Flooring - HardWood, Window Treatments, Built-in Features, Ceiling Fan(s), Walk-In Closet(s)
- Level: Upper
- Area: 240 Square Feet
- Dimensions: 15 x 16
Bedroom 2
- Features: Flooring - HardWood, Window Treatments
- Level: Upper
- Area: 210 Square Feet
- Dimensions: 14 x 15
Bedroom 3
- Features: Flooring - HardWood, Built-in Features, Ceiling Fan(s), Window Treatments
- Level: Upper
- Area: 260 Square Feet
- Dimensions: 13 x 20
Bedroom 4
- Features: Flooring - HardWood, Window Treatments, Ceiling Fan(s)
- Level: Upper
- Area: 195 Square Feet
- Dimensions: 13 x 15
Bedroom 5
- Features: Flooring - HardWood, Window Treatments
- Level: Upper
- Area: 216 Square Feet
- Dimensions: 12 x 18
Primary bathroom
- Features: Flooring - Ceramic Tile, Double Sink, Built-in Features
- Level: Upper
- Area: 200 Square Feet
- Dimensions: 10 x 20
Dining room
- Features: Flooring - HardWood, Crown Molding, Chair Rail, Recessed Lighting, Built-in Features
- Level: Main
- Area: 224 Square Feet
- Dimensions: 14 x 16
Foyer
- Features: Flooring - Ceramic Tile, Crown Molding, Chair Rail
- Level: Main
- Area: 112 Square Feet
- Dimensions: 8 x 14
Other
- Features: Bathroom - Tub Shower, Double Sink, Flooring - Vinyl
- Level: Upper
- Area: 77 Square Feet
- Dimensions: 7 x 11
Other
- Features: Bathroom - Tub Shower, Window Treatments, Flooring - Vinyl
- Level: Upper
- Area: 45 Square Feet
- Dimensions: 9 x 5
Half bath
- Features: Chair Rail, Flooring - Ceramic Tile
- Level: Main
Kitchen
- Features: Flooring - Ceramic Tile, Ceiling Fan(s), Recessed Lighting, Granite Counters, Breakfast Bar
- Level: Main
- Area: 374 Square Feet
- Dimensions: 22 x 17
Laundry
- Features: Flooring - Vinyl
- Level: Upper
- Area: 48 Square Feet
- Dimensions: 8 x 6
Living room
- Features: Flooring - HardWood, Chair Rail, Window Treatments, Recessed Lighting, Built-in Features, Fireplace - Other
- Level: Main
- Area: 315 Square Feet
- Dimensions: 15 x 21
Mud room
- Features: Built-in Features
- Level: Main
Office
- Features: Flooring - HardWood, Wood Stove, Crown Molding, Recessed Lighting, Window Treatments
- Level: Main
- Area: 300 Square Feet
- Dimensions: 12 x 25
Recreation room
- Features: Flooring - Carpet, Recessed Lighting, Built-in Features
- Level: Lower
- Area: 364 Square Feet
- Dimensions: 14 x 26
Sitting room
- Features: Flooring - HardWood, Crown Molding, Ceiling Fan(s), Recessed Lighting, Chair Rail
- Level: Main
- Area: 154 Square Feet
- Dimensions: 14 x 11
Storage room
- Features: Basement - Unfinished
- Level: Lower
- Area: 27 Square Feet
- Dimensions: 9 x 3
Storage room
- Level: Main
- Area: 198 Square Feet
- Dimensions: 18 x 11
Other
- Features: Flooring - Ceramic Tile, Ceiling Fan(s), Recessed Lighting
- Level: Main
- Area: 200 Square Feet
- Dimensions: 10 x 20
Utility room
- Level: Lower
- Area: 300 Square Feet
- Dimensions: 15 x 20
Heating
- Hot Water, Radiant, Radiator, Electric, Natural Gas, Wood
Cooling
- Central Air, Electric
Appliances
- Included: Dishwasher, Disposal, Dryer, Oven/Range - Gas, Refrigerator, Washer, Oven, Double Oven, Water Conditioner - Owned, Gas Water Heater
- Laundry: Lower Level, Upper Level, Laundry Room, Mud Room
Features
- Additional Stairway, Bathroom - Tub Shower, Bathroom - Stall Shower, Breakfast Area, Built-in Features, Ceiling Fan(s), Chair Railings, Crown Molding, Dining Area, Floor Plan - Traditional, Formal/Separate Dining Room, Eat-in Kitchen, Recessed Lighting, Walk-In Closet(s), Bathroom - Walk-In Shower, Kitchen - Gourmet, Primary Bath(s), Sound System, Upgraded Countertops, Attic
- Flooring: Ceramic Tile, Hardwood, Wood
- Windows: Window Treatments
- Basement: Drainage System,Full,Exterior Entry,Partially Finished,Sump Pump
- Number of fireplaces: 1
- Fireplace features: Wood Burning Stove
Interior area
- Total structure area: 4,114
- Total interior livable area: 4,114 sqft
- Finished area above ground: 3,667
- Finished area below ground: 447
Property
Parking
- Parking features: Circular Driveway, Driveway
- Has uncovered spaces: Yes
Accessibility
- Accessibility features: None
Features
- Levels: Two
- Stories: 2
- Patio & porch: Patio, Porch
- Pool features: None
- Fencing: Invisible,Partial
Lot
- Size: 0.75 Acres
- Features: Front Yard, Private, Rear Yard, SideYard(s), Wooded
Details
- Additional structures: Above Grade, Below Grade
- Parcel number: 3407477600000
- Zoning: RESIDENTIAL
- Special conditions: Standard
Construction
Type & style
- Home type: SingleFamily
- Architectural style: Colonial
- Property subtype: Single Family Residence
Materials
- Brick
- Foundation: Active Radon Mitigation, Block
- Roof: Copper,Rubber,Slate
Condition
- New construction: No
- Year built: 1940
Utilities & green energy
- Electric: Generator, Other
- Sewer: Public Sewer
- Water: Public
Community & HOA
Community
- Security: Security System, Exterior Cameras
- Subdivision: School Lane Hills
HOA
- Has HOA: No
Location
- Region: Lancaster
- Municipality: LANCASTER TWP
Financial & listing details
- Price per square foot: $215/sqft
- Tax assessed value: $522,600
- Annual tax amount: $15,291
- Date on market: 1/20/2025
- Listing agreement: Exclusive Right To Sell
- Listing terms: Cash,Conventional
- Inclusions: See Items Staying List In Mls Documents
- Exclusions: See Reserved Items List In Mls Documents
- Ownership: Fee Simple
Price history
| Date | Event | Price |
|---|---|---|
| 5/1/2025 | Sold | $885,000-1.1%$215/sqft |
Source:  Bright MLS #PALA2062960 Report a problem Bright MLS #PALA2062960 Report a problem | ||
| 2/25/2025 | Pending sale | $895,000$218/sqft |
Source: Bright MLS #PALA2062960 Report a problem | ||
| 1/20/2025 | Listed for sale | $895,000$218/sqft |
Source: Bright MLS #PALA2062960 Report a problem | ||
| 12/16/2024 | Listing removed | $895,000$218/sqft |
Source: Bright MLS #PALA2056774 Report a problem | ||
| 9/19/2024 | Listed for sale | $895,000-5.8%$218/sqft |
Source: Bright MLS #PALA2056774 Report a problem | ||
| 8/1/2024 | Listing removed | -- |
Source: Bright MLS #PALA2050024 Report a problem | ||
| 3/25/2024 | Listed for sale | $950,000+233.3%$231/sqft |
Source: Bright MLS #PALA2048712 Report a problem | ||
| 5/7/2001 | Sold | $285,000$69/sqft |
Source: Public Record Report a problem | ||
Public tax history
| Year | Property taxes | Tax assessment |
|---|---|---|
| 2026 | $15,986 +4.5% | $522,600 |
| 2025 | $15,291 +1.5% | $522,600 |
| 2024 | $15,072 +2.4% | $522,600 |
| 2023 | $14,724 +6.3% | $522,600 |
| 2022 | $13,846 | $522,600 |
| 2021 | $13,846 +593.4% | $522,600 |
| 2020 | $1,997 -84.8% | $522,600 |
| 2019 | $13,143 +558.2% | $522,600 |
| 2018 | $1,997 -84.2% | $522,600 +35% |
| 2017 | $12,655 +1.9% | $387,100 |
| 2016 | $12,423 +25.5% | $387,100 |
| 2015 | $9,900 | $387,100 |
| 2014 | $9,900 | $387,100 |
| 2013 | -- | $387,100 |
| 2012 | -- | $387,100 |
| 2011 | -- | $387,100 |
| 2010 | -- | $387,100 |
| 2009 | -- | $387,100 +16.7% |
| 2007 | -- | $331,800 |
| 2006 | -- | $331,800 |
| 2005 | -- | $331,800 +12.4% |
| 2004 | -- | $295,100 |
| 2003 | -- | $295,100 +6.1% |
| 2002 | -- | $278,100 |
| 2000 | -- | $278,100 |
Find assessor info on the county website
Neighborhood: West End
Nearby homes
- $865,9004 bd2 ba4k sqft167 River Dr, Lancaster, PA 17603Off Market
- $937,7006 bd5 ba4.1k sqft1527 Ridge Rd, Lancaster, PA 17603Off Market
- $1,245,1006 bd6 ba6.6k sqft1529 Ridge Rd, Lancaster, PA 17603Off Market
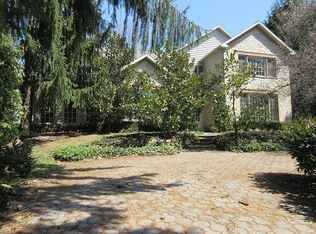
- $938,8004 bd4 ba3.5k sqft1525 Ridge Rd, Lancaster, PA 17603Off Market
- $792,3005 bd4 ba3.2k sqft160 River Dr, Lancaster, PA 17603Off Market
- $1,499,0004 bd6 ba5.9k sqft174 River Dr, Lancaster, PA 17603Sold
- $537,2002 bd2 ba3.1k sqft1519 Ridge Rd, Lancaster, PA 17603Off Market
- $981,5004 bd4 ba3.9k sqft1521 Ridge Rd, Lancaster, PA 17603Off Market
Nearby schools
GreatSchools rating
- 4/10Thomas Wharton El SchoolGrades: PK-5Distance: 1.4 mi
- 4/10Wheatland Middle SchoolGrades: 6-8Distance: 1.2 mi
- 5/10McCaskey CampusGrades: 9-12Distance: 2.7 mi
Schools provided by the listing agent
- Elementary: Buchanan
- Middle: Wheatland
- High: Mccaskey Campus
- District: School District Of Lancaster
Source: Bright MLS. This data may not be complete. We recommend contacting the local school district to confirm school assignments for this home.
Sell for more on Zillow
Get a Zillow Showcase℠ listing at no additional cost and you could sell for .
$946,100
2% more
+$18,922
With Zillow Showcase(estimated)
$965,022
Sell for more on Zillow
Get a Zillow Showcase℠ listing at no additional cost and you could sell for .
$946,100
2% more
+$18,922
With Zillow Showcase(estimated)
$965,022
