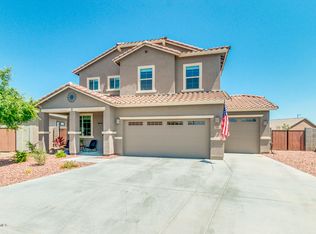
Rare opportunity to own an exceptional Lennar Next Gen® home in the highly sought-after Blue Horizons community! Designed for today's lifestyle, the private attached Next Gen suite features its own separate entrance, living room, full kitchen, bedroom, and bathroom- perfect for multigenerational living, extended family, guests, a private home office, or the potential for long-term rental income, subject to applicable rules and regulations. Adding even more value, this energy-efficient home includes owned, paid-off solar panels, helping keep utility costs low. Inside, you'll find a bright open floor plan with a gourmet kitchen featuring granite countertops, an oversized walk-in pantry, two bedrooms plus a private den that can easily serve as a third bedroom, three full bathrooms, and a spacious three-car tandem garage. The primary suite also boasts a beautifully remodeled custom walk-in closet. Step outside to your own private backyard retreat with a sparkling lighted pool, mature palm trees, artificial turf, an expansive cool deck, and no neighbors directly behind for added privacy.
Conveniently located near shopping, dining, parks, and an elementary school just blocks away, this move-in-ready home offers the perfect combination of flexibility, energy efficiency, and resort-style living.
Sold for $520,000
Street View
Zillow last checked:
Listing updated:
Bought with:
Rebecca Harness, SA698207000
Redfin Corporation
Source: ARMLS,MLS#: 7049589
Price history
| Date | Event | Price |
|---|---|---|
| 9/3/2026 | Sold | $520,000-1%$217/sqft |
Source:  ARMLS #7049589 Report a problem ARMLS #7049589 Report a problem | ||
| 7/3/2026 | Listed for sale | $525,000-8.7%$219/sqft |
Source: ARMLS #7049589 Report a problem | ||
| 11/21/2022 | Sold | $575,000$240/sqft |
Source: ARMLS #6473053 Report a problem | ||
| 10/16/2022 | Contingent | $575,000$240/sqft |
Source: ARMLS #6473053 Report a problem | ||
| 10/5/2022 | Listed for sale | $575,000+79.7%$240/sqft |
Source: ARMLS #6473053 Report a problem | ||
| 5/31/2019 | Sold | $320,000$134/sqft |
Source: Public Record Report a problem | ||

Get a cash offer in 3 minutes
Find out how much your home could sell for in as little as 3 minutes with a no-obligation cash offer.
Estimated market value
$522,000
