Skip main navigation
Sold for $283,500
  • $283,500

    155 S Brentwood Drive, Colorado Springs, CO 80910

    3beds
    1,800sqft
    Single Family Residence
    Built in 1966
    8,973 Square Feet Lot
    $283,200 Zestimate®
    $158/sqft
    $2,045 Estimated rent

    Home value

    $283,200

    $269,000 - $297,000

    $2,045/mo

    Zestimate® history
    Loading
    Loading...

    Owner options

    List your home for rent

    $2,045/mo

    Rent Zestimate®

    Find your next renter with Zillow Rental Manager. Plus, with online applications, you can quickly screen prospective tenants – for free.

    Learn more

    $2,045/mo

    Rent Zestimate®

    Refinance and save

    $1,633/mo

    Est. payment

    Refinancing to a lower rate could help reduce your monthly payments and save thousands over the life of the loan.

    See today's rates

    $1,633/mo

    Est. payment

    Explore your selling options

    Work with a Zillow partner agent

    Leverage their expertise and Zillow's premium Showcase listings to get your home seen by more buyers.

    Get started

    List with your own agent

    Get your home in front of millions of buyers by listing it on Zillow.

    Learn how to do it

    Sell it yourself

    Take full control of how buyers see your home on Zillow by listing For Sale by Owner (FSBO).

    List your home

    What's special

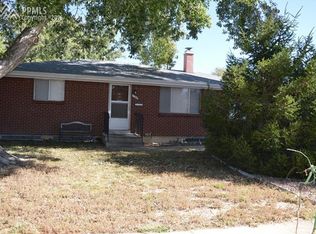
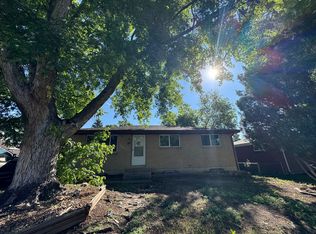
    Don’t miss this opportunity to own a wonderful brick ranch home just waiting for your personal touch. This home offers timeless character, thoughtful updates, and plenty of space to grow. The full finished basement provides exceptional flexibility, allowing the home to easily function as a 4- or 5-bedroom residence with the addition of a few walls and doors— perfect for additional bedrooms, a home office, or guest space. Many major improvements have already been completed, offering peace of mind to the next homeowner. Updates include a new roof (2024), water heater (2015), Lennox furnace (2016), sewer line replacement (2017), garage door opener and springs (2023), as well as updated GFCIs and a surge suppressor (2023). The main-level bathroom will also feature a new tub surround and valve, scheduled to be completed in the coming weeks. The classic brick exterior provides durability and curb appeal, while the finished basement significantly expands the living space for everyday living and entertaining. This home presents a fantastic opportunity to personalize finishes while enjoying the comfort of well-maintained systems and a flexible floor plan. Come see the potential and imagine making this inviting ranch your own—schedule your showing today!

    Zillow last checked:

    Listing updated:

    Listed by:

    Renee Young 719-502-1609 renee@militaryhomesearch.com,

    eXp Realty, LLC,

    Lauren Schneider 719-338-7294,

    eXp Realty, LLC

    Bought with:

    Phillip Martucci, 100065144

    Venterra Real Estate LLC

    Caleb Penn, 100072846

    Venterra Real Estate LLC

    Source: REcolorado as distributed by MLS GRID,MLS#: 5954073MLS Logo

    Facts & features

    Interior

    Bedrooms & bathrooms
    • Bedrooms: 3
    • Bathrooms: 2
    • Full bathrooms: 1
    • 3/4 bathrooms: 1
    • Main level bathrooms: 1
    • Main level bedrooms: 2
    Bedroom
    • Description: Carpet, Non Conforming
    • Features: Primary Suite
    • Level: Main
    • Area: 150 Square Feet
    • Dimensions: 10 x 15
    Bedroom
    • Description: Carpet
    • Level: Main
    • Area: 132 Square Feet
    • Dimensions: 12 x 11
    Bedroom
    • Description: Carpet
    • Level: Basement
    • Area: 132 Square Feet
    • Dimensions: 11 x 12
    Bathroom
    • Level: Main
    Bathroom
    • Level: Basement
    Family room
    • Description: Carpet
    • Level: Basement
    • Area: 420 Square Feet
    • Dimensions: 12 x 35
    Kitchen
    • Description: Carpet, Eat In-Country
    • Level: Main
    • Area: 140 Square Feet
    • Dimensions: 10 x 14
    Laundry
    • Level: Basement
    • Area: 154 Square Feet
    • Dimensions: 14 x 11
    Living room
    • Level: Main
    • Area: 247 Square Feet
    • Dimensions: 13 x 19
    Heating
    • Forced Air
    Cooling
    • Central Air
    Appliances
    • Included: Dishwasher, Dryer, Microwave, Oven, Range, Refrigerator, Washer
    • Laundry: In Unit
    Features
    • Ceiling Fan(s), Eat-in Kitchen, Open Floorplan
    • Flooring: Carpet
    • Basement: Full
    Interior area
    • Total structure area: 1,800
    • Total interior livable area: 1,800 sqft
    • Finished area above ground: 900
    • Finished area below ground: 900

    Property

    Parking
    • Total spaces: 2
    • Parking features: Concrete
    • Attached garage spaces: 2
    Features
    • Levels: One
    • Stories: 1
    • Exterior features: Private Yard
    Lot
    • Size: 8,973 Square Feet
    Details
    • Parcel number: 6415302051
    • Special conditions: Standard

    Construction

    Type & style
    • Home type: SingleFamily
    • Property subtype: Single Family Residence
    Materials
    • Brick, Frame
    • Roof: Composition
    Condition
    • Year built: 1966

    Utilities & green energy

    • Sewer: Public Sewer
    • Water: Public

    Community & HOA

    Community
    • Subdivision: Park Hill
    HOA
    • Has HOA: No
    Location
    • Region: Colorado Springs

    Financial & listing details

    • Price per square foot: $158/sqft
    • Tax assessed value: $362,904
    • Annual tax amount: $736
    • Date on market: 2/4/2026
    • Listing terms: Cash,Conventional,FHA,VA Loan
    • Exclusions: Seller's Personal Property.
    • Ownership: Individual

    Price history

    DateEventPrice
    8/14/2026Sold$283,500-5.5%$158/sqft
    Source: REcolorado as distributed by MLS GRID #5954073 Report a problem
    4/9/2026Contingent$299,900$167/sqft
    Source: eXp Realty #3301879 Report a problem
    4/9/2026Pending sale$299,900$167/sqft
    Source: REcolorado as distributed by MLS GRID #5954073 Report a problem
    3/19/2026Price change$299,900-4.8%$167/sqft
    Source: elevateMLS #3301879 Report a problem
    3/11/2026Price change$314,900-3.1%$175/sqft
    Source: elevateMLS #3301879 Report a problem
    2/20/2026Price change$325,000-7.1%$181/sqft
    Source: elevateMLS #3301879 Report a problem
    2/4/2026Listed for sale$349,900+7.7%$194/sqft
    Source: elevateMLS #3301879 Report a problem
    11/15/2024Sold$325,000$181/sqft
    Source: Public Record Report a problem
    10/4/2024Listed for sale$325,000+187.9%$181/sqft
    Source: elevateMLS #5185371 Report a problem
    6/2/1998Sold$112,900$63/sqft
    Source: Public Record Report a problem

    Public tax history

    YearProperty taxesTax assessment
    2024$996 +66.9%$24,320
    2023$597 -7.8%$24,320 +38%
    2022$647 $17,620 -2.8%
    2021-- $18,120 +39.9%
    2020$879 +0.5%$12,950
    2019$874 +20.5%$12,950 +24%
    2018$726 -5.3%$10,440
    2017$766 +5.6%$10,440 +0.7%
    2016$726 +20.7%$10,370
    2015$601 +1.9%$10,370 +5.8%
    2014$590 $9,800
    2013-- --
    2012-- $9,800
    2011$655 $9,800 -11.8%
    2010-- $11,110
    2009-- $11,110 -1.9%
    2008-- $11,330
    2006-- $11,330 +19.5%
    2004-- $9,480
    2003$594 +3.7%$9,480 -9.2%
    2002$573 +6.1%$10,440 +12.3%
    2001$540 $9,300
    Find assessor info on the county website

    Neighborhood: Southeast Colorado Springs

    Nearby schools

    GreatSchools rating
    Schools provided by the listing agent
    • Elementary: Monroe
    • Middle: Swigert
    • High: Mitchell
    • District: Colorado Springs 11

    Source: REcolorado as distributed by MLS GRID. This data may not be complete. We recommend contacting the local school district to confirm school assignments for this home.

    Get a cash offer in 3 minutes
    Find out how much your home could sell for in as little as 3 minutes with a no-obligation cash offer.
    Estimated market value
    $283,200
    Get a cash offer in 3 minutes
    Find out how much your home could sell for in as little as 3 minutes with a no-obligation cash offer.
    Estimated market value
    $283,200