This charming two-story home blends classic elegance with modern upgrades, offering timeless appeal and contemporary comfort. The custom kitchen features high-end cabinetry, sleek countertops, and premium fixtures, making it a chef’s dream. Beautiful woodwork throughout the home showcases intricate craftsmanship, adding warmth and character to every room. Thoughtfully updated fixtures complement the home's classic design while enhancing functionality and style. Completing the property is a spacious two-car detached garage, providing ample storage and convenience. Driveway freshly paved.
Sold for $410,000
$410,000
155 S Duke St, Millersville, PA 17551
3beds
1,456sqft
Single Family Residence
Built in 1932
0.61 Acres Lot
$433,600 Zestimate®
$282/sqft
$2,055 Estimated rent
Home value
$433,600
$403,000 - $464,000
$2,055/mo
Zestimate® history
Owner options
List your home for rent
$2,055/mo
Rent Zestimate®
Find your next renter with Zillow Rental Manager. Plus, with online applications, you can quickly screen prospective tenants – for free.
$2,055/mo
Rent Zestimate®
Refinance and save
$2,640/mo
Est. payment
Refinancing to a lower rate could help reduce your monthly payments and save thousands over the life of the loan.
$2,640/mo
Est. payment
Explore your selling options
Work with a Zillow partner agent
Leverage their expertise and Zillow's premium Showcase listings to get your home seen by more buyers.
Get startedList with your own agent
Get your home in front of millions of buyers by listing it on Zillow.
Learn how to do itSell it yourself
Take full control of how buyers see your home on Zillow by listing For Sale by Owner (FSBO).
List your homeWhat's special
Sleek countertopsSpacious two-car detached garageBeautiful woodworkIntricate craftsmanshipPremium fixturesClassic designThoughtfully updated fixtures
Zillow last checked:
Listing updated:
Listed by:
Tom Taglieri 717-475-5079,
Coldwell Banker Realty,
Listing Team: Tom Taglieri Team
Bought with:
Sarah Sample, RS311636
Berkshire Hathaway HomeServices Homesale Realty
Source: Bright MLS,MLS#: PALA2064432
Facts & features
Interior
Bedrooms & bathrooms
- Bedrooms: 3
- Bathrooms: 2
- Full bathrooms: 1
- 1/2 bathrooms: 1
- Main level bathrooms: 1
Basement
- Area: 0
Heating
- Forced Air, Heat Pump, Radiator, Electric, Oil
Cooling
- Central Air, Electric
Appliances
- Included: Electric Water Heater
Features
- Basement: Full,Unfinished
- Has fireplace: No
Interior area
- Total structure area: 1,456
- Total interior livable area: 1,456 sqft
- Finished area above ground: 1,456
- Finished area below ground: 0
Property
Parking
- Total spaces: 2
- Parking features: Garage Door Opener, Detached, Driveway
- Garage spaces: 2
- Has uncovered spaces: Yes
Accessibility
- Accessibility features: Accessible Doors
Features
- Levels: Two
- Stories: 2
- Pool features: None
Lot
- Size: 0.61 Acres
Details
- Additional structures: Above Grade, Below Grade
- Parcel number: 4407696300000
- Zoning: RESIDENTIAL
- Special conditions: Standard
Construction
Type & style
- Home type: SingleFamily
- Architectural style: Traditional
- Property subtype: Single Family Residence
Materials
- Frame, Metal Siding
- Foundation: Concrete Perimeter
Condition
- New construction: No
- Year built: 1932
Utilities & green energy
- Electric: 200+ Amp Service
- Sewer: On Site Septic
- Water: Well
Community & HOA
Community
- Subdivision: None Available
HOA
- Has HOA: No
Location
- Region: Millersville
- Municipality: MILLERSVILLE BORO
Financial & listing details
- Price per square foot: $282/sqft
- Tax assessed value: $165,000
- Annual tax amount: $4,485
- Date on market: 3/20/2025
- Listing agreement: Exclusive Right To Sell
- Listing terms: Cash,Conventional,FHA,USDA Loan,VA Loan
- Inclusions: Washer, Dryer, Fridge
- Ownership: Fee Simple
Price history
| Date | Event | Price |
|---|---|---|
| 5/15/2025 | Sold | $410,000$282/sqft |
Source:  Bright MLS #PALA2064432 Report a problem Bright MLS #PALA2064432 Report a problem | ||
| 3/25/2025 | Pending sale | $410,000+2.5%$282/sqft |
Source: Bright MLS #PALA2064432 Report a problem | ||
| 3/20/2025 | Listed for sale | $400,000$275/sqft |
Source: Bright MLS #PALA2064432 Report a problem | ||
Public tax history
| Year | Property taxes | Tax assessment |
|---|---|---|
| 2025 | $4,609 +4.8% | $165,000 |
| 2024 | $4,397 | $165,000 |
| 2023 | $4,397 +1.6% | $165,000 |
| 2022 | $4,329 +1.2% | $165,000 |
| 2021 | $4,279 +208.3% | $165,000 |
| 2020 | $1,388 -65.6% | $165,000 |
| 2019 | $4,036 +213.2% | $165,000 |
| 2018 | $1,289 -65.1% | $165,000 +31.5% |
| 2017 | $3,690 +0.7% | $125,500 |
| 2016 | $3,665 +75.3% | $125,500 |
| 2015 | $2,091 | $125,500 |
| 2014 | $2,091 | $125,500 |
| 2013 | -- | $125,500 |
| 2012 | -- | $125,500 |
| 2011 | -- | $125,500 |
| 2010 | -- | $125,500 |
| 2009 | -- | $125,500 |
| 2007 | -- | $125,500 |
| 2006 | -- | $125,500 |
| 2005 | -- | $125,500 +30.6% |
| 2004 | -- | $96,100 |
| 2003 | -- | $96,100 |
| 2002 | -- | $96,100 |
| 2000 | -- | $96,100 |
Find assessor info on the county website
Neighborhood: 17551
Nearby homes
- $292,5003 bd1 ba1.1k sqft149 S Duke St, Millersville, PA 17551Sold
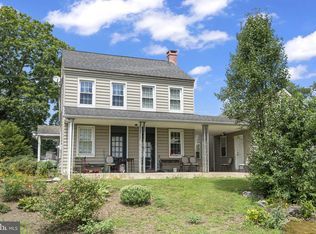
- $378,2004 bd2 ba1.9k sqft160 Hillview Ave, Millersville, PA 17551Off Market
- $364,9003 bd2 ba1.7k sqft147 S Duke St, Millersville, PA 17551Off Market
- $419,9002 bd2 ba1.4k sqft219 Bellaride Ln #69, Millersville, PA 17551New Construction
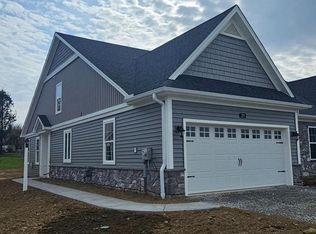
- $560,2283 bd2 ba1.7k sqft251 Bellaride Ln #53, Millersville, PA 17551Sold
- $729,8743 bd2 ba1.8k sqft257 Bellaride Ln #50, Millersville, PA 17551Sold
- $584,5142 bd2 ba2.1k sqft255 Bellaride Ln #51, Millersville, PA 17551Sold
- $583,3053 bd2 ba1.7k sqft249 Bellaride Ln LOT 54, Millersville, PA 17551Sold
Nearby schools
GreatSchools rating
- 6/10Pequea El SchoolGrades: K-6Distance: 4.1 mi
- 7/10Marticville Middle SchoolGrades: 7-8Distance: 5.4 mi
- 7/10Penn Manor High SchoolGrades: 9-12Distance: 0.9 mi
Schools provided by the listing agent
- District: Penn Manor
Source: Bright MLS. This data may not be complete. We recommend contacting the local school district to confirm school assignments for this home.


Get pre-qualified for a loan
At Zillow Home Loans, we can pre-qualify you in as little as 5 minutes with no impact to your credit score.An equal housing lender. NMLS #10287.
Sell for more on Zillow
Get a Zillow Showcase℠ listing at no additional cost and you could sell for .
$433,600
2% more
+$8,672
With Zillow Showcase(estimated)
$442,272
- Pennsylvania
- Lancaster County
- Millersville
- 17551
- 155 S Duke St
Nearby cities
Nearby zip codes
Other Millersville Topics
