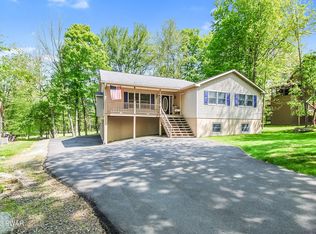
Step onto the lush fairways of The Hideout golf course right from your own backyard! This meticulously maintained cedar-sided home, perfectly situated at the 7th tee, offers an unmatched blend of comfort, elegance, and scenic beauty. Featuring 3 spacious bedrooms and 3 full bathrooms--one conveniently located on each level--this property effortlessly meets all your living and entertaining needs. The main level boasts a serene primary bedroom suite complete with an attached full bath, ensuring a peaceful and private retreat. Discover additional charm and convenience in the hideaway loft with roll-out stairs, providing delightful extra sleeping space ideal for guests or young adventurers. At the heart of the home lies an expansive living room with impressive vaulted ceilings and abundant windows that bathe the interior in warm, natural sunlight. Freshly repainted in a contemporary, modern color palette, the home also showcases brand new carpeting in the living room and stylish new vinyl flooring in the kitchen. The finished walk-out basement offers additional flexible living space along with ample storage. Outdoors, relax or entertain on the massive back deck overlooking panoramic golf course views, or enjoy cozy evenings around the inviting backyard fire pit beneath the stars. With central A/C, efficient forced hot-air propane heating, and a luxurious cedar exterior freshly re-stained in 2025 with a custom walnut finish, comfort and curb appeal are assured year-round. Enjoy exceptional amenities provided by The Hideout community, including pristine golf courses, pools, lakes, beaches, tennis courts, and vibrant clubhouses. Embrace a lifestyle of leisure, luxury, and recreation--your dream home awaits!
Sold for $405,000
$405,000
155 S Fairway Dr, Lake Ariel, PA 18436
3beds
2,237sqft
Single Family Residence
Built in 1990
0.34 Acres Lot
$429,000 Zestimate®
$181/sqft
$2,452 Estimated rent
Home value
$429,000
$296,000 - $618,000
$2,452/mo
Zestimate® history
Owner options
List your home for rent
$2,452/mo
Rent Zestimate®
Find your next renter with Zillow Rental Manager. Plus, with online applications, you can quickly screen prospective tenants – for free.
$2,452/mo
Rent Zestimate®
Refinance and save
$4,811/mo
Est. payment
Refinancing to a lower rate could help reduce your monthly payments and save thousands over the life of the loan.
$4,811/mo
Est. payment
Explore your selling options
Work with a Zillow partner agent
Leverage their expertise and Zillow's premium Showcase listings to get your home seen by more buyers.
Get startedList with your own agent
Get your home in front of millions of buyers by listing it on Zillow.
Learn how to do itSell it yourself
Take full control of how buyers see your home on Zillow by listing For Sale by Owner (FSBO).
List your homeWhat's special
Zillow last checked:
Listing updated:
Listed by:
Meghan Gapp 203-921-9836,
RE/MAX Best
Bought with:
Meghan Gapp, RS356738
RE/MAX Best
Source: PWAR as distributed by MLS GRID,MLS#: PW250818
Facts & features
Interior
Bedrooms & bathrooms
- Bedrooms: 3
- Bathrooms: 3
- Full bathrooms: 3
Primary bedroom
- Area: 168
- Dimensions: 14 x 12
Bedroom 1
- Area: 96
- Dimensions: 12 x 8
Bedroom 2
- Area: 96
- Dimensions: 12 x 8
Primary bathroom
- Area: 24
- Dimensions: 6 x 4
Bathroom 1
- Description: bsmt bath
- Area: 45
- Dimensions: 9 x 5
Bathroom 2
- Area: 54
- Dimensions: 9 x 6
Bonus room
- Description: bsmt rec room
- Area: 520
- Dimensions: 26 x 20
Bonus room
- Description: Sleeping room
- Area: 90
- Dimensions: 9 x 10
Bonus room
- Description: sitting room
- Area: 153
- Dimensions: 17 x 9
Bonus room
- Description: hideaway loft
- Area: 468
- Dimensions: 26 x 18
Dining room
- Area: 160
- Dimensions: 20 x 8
Kitchen
- Area: 99
- Dimensions: 11 x 9
Living room
- Area: 360
- Dimensions: 20 x 18
Heating
- Forced Air, Propane
Cooling
- Central Air
Appliances
- Included: Dryer, Washer, Gas Cooktop, Microwave
Features
- Ceiling Fan(s), Vaulted Ceiling(s), Open Floorplan, High Ceilings, Eat-in Kitchen
- Flooring: Carpet, Vinyl
- Windows: Blinds
- Basement: Partially Finished,Storage Space
- Has fireplace: Yes
- Fireplace features: Living Room, Propane
Interior area
- Total structure area: 2,237
- Total interior livable area: 2,237 sqft
- Finished area above ground: 1,612
- Finished area below ground: 639
Property
Parking
- Parking features: Driveway, Paved
- Has uncovered spaces: Yes
Features
- Levels: Three Or More
- Stories: 4
- Patio & porch: Deck, Wrap Around
- Pool features: Association, Community
- Has view: Yes
- View description: Golf Course
- Body of water: Roamingwood Lake
- Frontage type: Golf Course
Lot
- Size: 0.34 Acres
- Features: Level, On Golf Course
Details
- Parcel number: 12000440052
Construction
Type & style
- Home type: SingleFamily
- Architectural style: Chalet,Contemporary
- Property subtype: Single Family Residence
Materials
- Cedar
- Foundation: Block, Raised
- Roof: Shingle
Condition
- New construction: No
- Year built: 1990
Utilities & green energy
- Electric: 200+ Amp Service
- Sewer: Public Sewer
- Water: Comm Central
Community & HOA
Community
- Features: Clubhouse, Tennis Court(s), Pool, Restaurant, Racquetball, Lake, Playground, Park, Gated, Golf, Fitness Center, Fishing
- Subdivision: The Hideout
HOA
- Has HOA: Yes
- Amenities included: Beach Rights, Trash, Security, Tennis Court(s), Pool, Golf Course, Gated, Fitness Center, Clubhouse
- Services included: Trash
- HOA fee: $2,170 annually
Location
- Region: Lake Ariel
Financial & listing details
- Price per square foot: $181/sqft
- Annual tax amount: $3,982
- Date on market: 4/3/2025
- Cumulative days on market: 67 days
- Listing terms: Cash,VA Loan,FHA,Conventional
- Road surface type: Paved
Price history
| Date | Event | Price |
|---|---|---|
| 7/11/2025 | Sold | $405,000-5.8%$181/sqft |
Source:  PWAR as distributed by MLS GRID #PW250818 Report a problem PWAR as distributed by MLS GRID #PW250818 Report a problem | ||
| 6/9/2025 | Pending sale | $429,900$192/sqft |
Source: PWAR as distributed by MLS GRID #PW250818 Report a problem | ||
| 4/3/2025 | Listed for sale | $429,900$192/sqft |
Source: PWAR as distributed by MLS GRID #PW250818 Report a problem | ||
Public tax history
Tax history is unavailable.
Neighborhood: 18436
Nearby homes
- $375,0005 bd3 ba2k sqft1697 The Hideout, Lake Ariel, PA 18436Sold
- $344,8003 bd3 ba1.5k sqft4049 S Fairway Dr, Lake Ariel, PA 18436Off Market
- $375,0005 bd3 ba3.6k sqft159 S Fairway Dr, Lake Ariel, PA 18436Sold
- $405,0003 bd2 ba1.9k sqft4050 S Fairway Dr, Lake Ariel, PA 18436Sold
- $269,0003 bd2 ba1.4k sqft4046 S Fairway Dr, Lake Ariel, PA 18436Off Market
- $325,0004 bd3 ba2k sqft63 S Fairway Dr, Lake Ariel, PA 18436For Sale
- $425,0004 bd3 ba3k sqft1783 The Hideout, Lake Ariel, PA 18436Sold
- $221,0003 bd2 ba1.1k sqft278 Fairway Dr, Lake Ariel, PA 18436Off Market
Nearby schools
GreatSchools rating
- 5/10Evergreen El SchoolGrades: PK-5Distance: 5 mi
- 5/10Western Wayne Middle SchoolGrades: 6-8Distance: 4.7 mi
- 7/10Western Wayne High SchoolGrades: 9-12Distance: 4.7 mi


Get pre-qualified for a loan
At Zillow Home Loans, we can pre-qualify you in as little as 5 minutes with no impact to your credit score.An equal housing lender. NMLS #10287.
Sell for more on Zillow
Get a Zillow Showcase℠ listing at no additional cost and you could sell for .
$429,000
2% more
+$8,580
With Zillow Showcase(estimated)
$437,580
- Pennsylvania
- Wayne County
- Lake Ariel
- 18436
- 155 S Fairway Dr
Nearby cities
Nearby neighborhoods
Nearby zip codes
Other Lake Ariel Topics
