Skip main navigation
Sold for $473,890
  • $473,890

    155 S Harvest Ridge Way Lot 226, Clayton, NC 27520

    4beds
    2,861sqft
    Single Family Residence
    Built in 2024
    6,120 Square Feet Lot
    $453,100 Zestimate®
    $166/sqft
    $2,440 Estimated rent

    Home value

    $453,100

    $430,000 - $476,000

    $2,440/mo

    Zestimate® history
    Loading
    Loading...

    Owner options

    List your home for rent

    $2,440/mo

    Rent Zestimate®

    Find your next renter with Zillow Rental Manager. Plus, with online applications, you can quickly screen prospective tenants – for free.

    Learn more

    $2,440/mo

    Rent Zestimate®

    Refinance and save

    $3,001/mo

    Est. payment

    Refinancing to a lower rate could help reduce your monthly payments and save thousands over the life of the loan.

    See today's rates

    $3,001/mo

    Est. payment

    Explore your selling options

    Work with a Zillow partner agent

    Leverage their expertise and Zillow's premium Showcase listings to get your home seen by more buyers.

    Get started

    List with your own agent

    Get your home in front of millions of buyers by listing it on Zillow.

    Learn how to do it

    Sell it yourself

    Take full control of how buyers see your home on Zillow by listing For Sale by Owner (FSBO).

    List your home

    What's special

    Pool houseSatin nickel finishesSpacious loftEnormous kitchenPickleball courtsGrand entry foyerLarge walk-in pantry
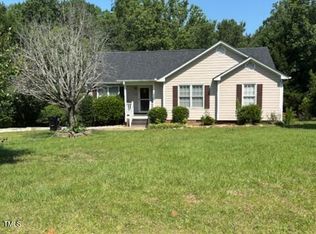
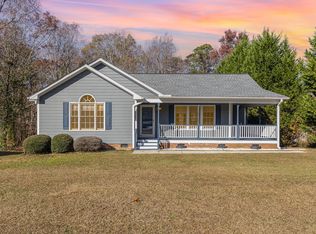
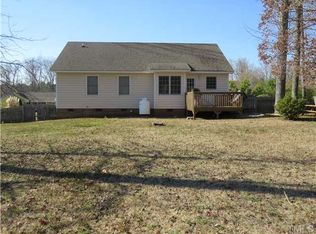
    Welcome to Crescent Mills! The brand new master-planned community by Ashton Woods featuring outstanding amenities including a swimming pool with slide, club house, pool house, grilling & picnic areas, pickleball courts, playgrounds, a dog park, walking trails and plenty of green spaces! The Caroline plan offers 4 bedrooms, 3 baths and a 2-car garage. You'll be welcomed into this home from the grand entry foyer and spacious office leading into the enormous Kitchen featuring an expansive 9' island, family room with cozy modern fireplace W/ floating mantel and 1st floor bed and full bath. Enjoy the classic, yet modern kitchen with white shaker cabinets. quartz countertops and satin nickel finishes, large walk-in pantry and a butlers pantry. Beautiful stairs with iron railing take you to a spacious loft, 2 secondary bedroom with WIC's and primary suite retreat.

    Zillow last checked:

    Listing updated:

    Listed by:

    T Gooden 919-896-5160,

    Ashton Woods Homes,

    Lisa St. Pierre,

    Ashton Woods Homes

    Bought with:

    Kenneth Ward, 286551

    Ashton Woods Homes

    Source: Doorify MLS,MLS#: 10057337MLS Logo

    Facts & features

    Interior

    Bedrooms & bathrooms
    • Bedrooms: 4
    • Bathrooms: 3
    • Full bathrooms: 3
    • Main level bathrooms: 1
    Heating
    • Natural Gas, Zoned
    Cooling
    • Central Air, Electric, Zoned
    Appliances
    • Included: Disposal, Dishwasher, Exhaust Fan, Gas Cooktop, Gas Water Heater, Microwave, Stainless Steel Appliance(s), Wall Oven
    • Laundry: Laundry Room
    Features
    • Double Vanity, Kitchen Island, Open Floorplan, Pantry, Recessed Lighting, Walk-In Closet(s), Butler's Pantry, Walk-In Shower, Quartz Counters
    • Flooring: Carpet, Luxury Vinyl
    • Number of fireplaces: 1
    • Fireplace features: Electric, Family Room
    Interior area
    • Total structure area: 2,861
    • Total interior livable area: 2,861 sqft
    • Finished area above ground: 2,861
    • Finished area below ground: 0

    Property

    Parking
    • Total spaces: 4
    • Parking features: Concrete, Driveway, Garage Faces Front, Garage, Garage Door Opener
    • Garage spaces: 2
    • Has uncovered spaces: Yes
    Features
    • Levels: Two
    • Stories: 2
    • Patio & porch: Front Porch, Screened
    • Pool features: Swimming Pool Com/Fee
    Lot
    • Size: 6,120 Square Feet
    Details
    • Parcel number: 226
    • Special conditions: Standard

    Construction

    Type & style
    • Home type: SingleFamily
    • Architectural style: Craftsman
    • Property subtype: Single Family Residence
    Materials
    • Stone Veneer, Vinyl Siding
    • Foundation: Slab
    • Roof: Composition,Shingle
    Condition
    • New construction: Yes
    • Year built: 2024
    • Major remodel year: 2024
    Details
    • Builder model: Caroline

    Utilities & green energy

    • Sewer: Public Sewer
    • Water: Public
    Green energy
    • Energy efficient items: Appliances, Construction, HVAC, Insulation, Thermostat, Water Heater

    Community & HOA

    Community
    • Features: Clubhouse, Park, Pool, Sidewalks
    • Subdivision: Crescent Mills
    HOA
    • Has HOA: Yes
    • Amenities included: Barbecue, Clubhouse, Dog Park, Meeting Room, Park, Picnic Area, Pool, Recreation Facilities, Recreation Room, Sport Court, Trail(s)
    • Services included: None
    • HOA fee: $67 monthly
    • HOA name: Charleston Management
    • HOA phone: 919-847-3003
    Location
    • Region: Clayton

    Financial & listing details

    • Price per square foot: $166/sqft
    • Date on market: 10/9/2024
    • Listing agreement: Exclusive Right To Sell
    • Listing terms: Cash,Conventional,VA Loan

    Price history

    DateEventPrice
    12/9/2024Sold$473,890-1.1%$166/sqft
    Source: Doorify MLS #10057337 Report a problem
    10/26/2024Pending sale$479,380$168/sqft
    Source: Doorify MLS #10057337 Report a problem
    10/9/2024Listed for sale$479,380$168/sqft
    Source: Doorify MLS #10057337 Report a problem

    Public tax history

    Tax history is unavailable.

    Neighborhood: 27520

    Nearby schools

    GreatSchools rating
    Schools provided by the listing agent
    • Elementary: Johnston - Wilsons Mills Elementary
    • Middle: Johnston - Smithfield Middle
    • High: Johnston - Smithfield Selma High

    Source: Doorify MLS. This data may not be complete. We recommend contacting the local school district to confirm school assignments for this home.

    Get a cash offer in 3 minutes
    Find out how much your home could sell for in as little as 3 minutes with a no-obligation cash offer.
    Estimated market value

    $453,100

    Get a cash offer in 3 minutes
    Find out how much your home could sell for in as little as 3 minutes with a no-obligation cash offer.
    Estimated market value

    $453,100