Check out this amazing new price for Luxury one level living with incredible views of Crestmoor Park and the mountains! Premier, NorthWest corner condo on the top floor at Crestmoor Heights, . This boutique building is Ideally situated just steps away from one of Denvers premier parks! Enjoy a game of tennis, stroll or ride the trails, or just admire the peaceful setting. Just minutes away from the many dining and shopping options of Cherry Creek and Lowry town center> This spacious residence features amazing natural light, a spacious, open floorpan with top of the line appliances and finishes. Dont miss this rare opportunity to live a low maintenance lifestyle!
Sold for $540,000
$540,000
155 S Monaco Parkway #307, Denver, CO 80224
2beds
1,096sqft
Condominium
Built in 2017
-- sqft lot
$479,400 Zestimate®
$493/sqft
$2,442 Estimated rent
Home value
$479,400
$451,000 - $508,000
$2,442/mo
Zestimate® history
Owner options
List your home for rent
$2,442/mo
Rent Zestimate®
Find your next renter with Zillow Rental Manager. Plus, with online applications, you can quickly screen prospective tenants – for free.
$2,442/mo
Rent Zestimate®
Refinance and save
$3,289/mo
Est. payment
Refinancing to a lower rate could help reduce your monthly payments and save thousands over the life of the loan.
$3,289/mo
Est. payment
Explore your selling options
Work with a Zillow partner agent
Leverage their expertise and Zillow's premium Showcase listings to get your home seen by more buyers.
Get startedList with your own agent
Get your home in front of millions of buyers by listing it on Zillow.
Learn how to do itSell it yourself
Take full control of how buyers see your home on Zillow by listing For Sale by Owner (FSBO).
List your homeWhat's special
Zillow last checked:
Listing updated:
Listed by:
Dawn Raymond 303-331-1400 dawn@denverrealestate.com,
Kentwood Real Estate Cherry Creek
Bought with:
Sam Destefano, 40033390
MB Real Estate Pros
Source: REcolorado as distributed by MLS GRID,MLS#: 8598654
Facts & features
Interior
Bedrooms & bathrooms
- Bedrooms: 2
- Bathrooms: 2
- Full bathrooms: 1
- 3/4 bathrooms: 1
- Main level bathrooms: 2
- Main level bedrooms: 2
Primary bedroom
- Level: Main
Bedroom
- Level: Main
Primary bathroom
- Level: Main
Bathroom
- Level: Main
Kitchen
- Description: See Floor Plan In Photos
- Level: Main
Living room
- Level: Main
Heating
- Forced Air, Natural Gas
Cooling
- Central Air
Appliances
- Included: Dishwasher, Disposal, Dryer, Microwave, Oven, Refrigerator, Washer
- Laundry: In Unit
Features
- Eat-in Kitchen, Elevator, Entrance Foyer, Kitchen Island, No Stairs, Open Floorplan, Primary Suite, Quartz Counters, Smoke Free, Walk-In Closet(s)
- Flooring: Carpet, Laminate, Tile
- Windows: Double Pane Windows, Window Coverings
- Has basement: No
- Common walls with other units/homes: End Unit,No One Above
Interior area
- Total structure area: 1,096
- Total interior livable area: 1,096 sqft
- Finished area above ground: 1,096
Property
Parking
- Total spaces: 1
- Parking features: Concrete, Lighted, Storage, Underground
- Garage spaces: 1
Features
- Levels: One
- Stories: 1
- Entry location: Corridor Access
- Exterior features: Elevator
- Has view: Yes
- View description: Mountain(s)
Lot
- Features: Landscaped
Details
- Parcel number: 608311108
- Zoning: S-MU-3
- Special conditions: Standard
Construction
Type & style
- Home type: Condo
- Architectural style: Urban Contemporary
- Property subtype: Condominium
- Attached to another structure: Yes
Materials
- Brick, Frame, Stucco
- Roof: Composition
Condition
- Year built: 2017
Utilities & green energy
- Electric: 110V
- Sewer: Public Sewer
- Water: Public
- Utilities for property: Cable Available, Natural Gas Connected
Community & HOA
Community
- Security: Key Card Entry, Secured Garage/Parking, Security Entrance
- Subdivision: Crestmoor
HOA
- Has HOA: Yes
- Amenities included: Elevator(s), Parking, Storage
- Services included: Maintenance Grounds, Maintenance Structure, Snow Removal, Trash
- HOA fee: $120 monthly
- HOA name: hammersmith
- HOA phone: 303-980-0700
- Second HOA fee: $215 monthly
- Second HOA name: Monaco 155 Condominium Association, Inc
- Second HOA phone: 303-991-2192
Location
- Region: Denver
Financial & listing details
- Price per square foot: $493/sqft
- Annual tax amount: $2,538
- Date on market: 10/26/2022
- Listing terms: Cash,Conventional,Other
- Exclusions: None
- Ownership: Corporation/Trust
- Electric utility on property: Yes
- Road surface type: Paved
Price history
| Date | Event | Price |
|---|---|---|
| 2/15/2024 | Sold | $540,000-1.8%$493/sqft |
Source:  REcolorado as distributed by MLS GRID #8598654 Report a problem REcolorado as distributed by MLS GRID #8598654 Report a problem | ||
| 1/8/2024 | Pending sale | $550,000$502/sqft |
Source: REcolorado as distributed by MLS GRID #8598654 Report a problem | ||
| 11/2/2023 | Price change | $550,000-5.2%$502/sqft |
Source: REcolorado as distributed by MLS GRID #8598654 Report a problem | ||
| 8/17/2023 | Price change | $580,000-1.7%$529/sqft |
Source: REcolorado as distributed by MLS GRID #8598654 Report a problem | ||
| 6/22/2023 | Price change | $590,000-0.8%$538/sqft |
Source: REcolorado as distributed by MLS GRID #8598654 Report a problem | ||
| 6/1/2023 | Price change | $595,000-4%$543/sqft |
Source: REcolorado as distributed by MLS GRID #8598654 Report a problem | ||
| 4/24/2023 | Listed for sale | $620,000+14.8%$566/sqft |
Source: REcolorado as distributed by MLS GRID #8598654 Report a problem | ||
| 3/1/2022 | Listing removed | -- |
Source: Zillow Rental Manager Report a problem | ||
| 1/17/2022 | Listed for rent | $2,600$2/sqft |
Source: Zillow Rental Manager Report a problem | ||
| 12/6/2021 | Listing removed | -- |
Source: Zillow Rental Network Premium Report a problem | ||
| 11/11/2021 | Listed for rent | $2,600$2/sqft |
Source: Zillow Rental Network Premium Report a problem | ||
| 6/30/2019 | Listing removed | $2,600$2/sqft |
Source: SWAN Enterprises & Consulting LLC Report a problem | ||
| 4/17/2019 | Price change | $2,600-7.1%$2/sqft |
Source: SWAN Enterprises & Consulting LLC Report a problem | ||
| 2/21/2019 | Listed for rent | $2,800$3/sqft |
Source: SWAN Enterprises & Consulting LLC Report a problem | ||
| 2/19/2019 | Listing removed | $540,000$493/sqft |
Source: BEACON HILL REALTY #6453511 Report a problem | ||
| 11/8/2018 | Pending sale | $540,000$493/sqft |
Source: BEACON HILL REALTY #6453511 Report a problem | ||
| 9/21/2018 | Listed for sale | $540,000$493/sqft |
Source: Owner Report a problem | ||
Public tax history
Tax history is unavailable.
Neighborhood: Hilltop
Nearby homes
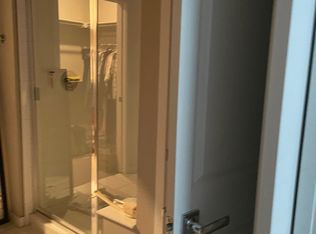
- $--2 bd2 ba1k sqft155 S Monaco Pkwy #214, Denver, CO 80224Off Market
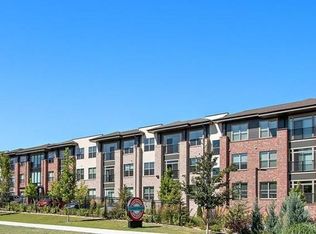
- $--2 bd2 ba1.3k sqft155 S Monaco Pkwy #116, Denver, CO 80224Off Market
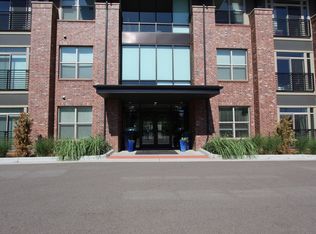
- $464,2002 bd2 ba1.1k sqft155 S Monaco Pkwy #304, Denver, CO 80224Off Market
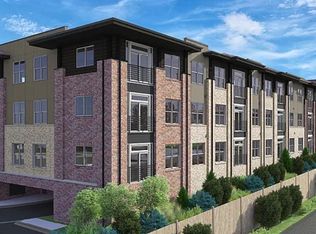
- $--2 bd2 ba1k sqft155 S Monaco Pkwy #204, Denver, CO 80224Off Market
- $477,3002 bd2 ba1.2k sqft155 S Monaco Pkwy #201, Denver, CO 80224Off Market
- $--1 bd1 ba977 sqft155 S Monaco Pkwy #111, Denver, CO 80224Off Market
- $430,5002 bd2 ba1.2k sqft155 S Monaco Pkwy #102, Denver, CO 80224Off Market
- $317,5001 bd1 ba693 sqft155 S Monaco Pkwy #312, Denver, CO 80224Off Market
- $461,7002 bd2 ba1k sqft155 S Monaco Pkwy #207, Denver, CO 80224Off Market
Nearby schools
GreatSchools rating
- 8/10Carson Elementary SchoolGrades: PK-5Distance: 0.6 mi
- 3/10Hill Campus Of Arts And SciencesGrades: 6-8Distance: 1.3 mi
- 5/10George Washington High SchoolGrades: 9-12Distance: 0.6 mi
Schools provided by the listing agent
- Elementary: Carson
- Middle: Hill
- High: George Washington
- District: Denver 1
Source: REcolorado as distributed by MLS GRID. This data may not be complete. We recommend contacting the local school district to confirm school assignments for this home.
Get a cash offer in 3 minutes
Find out how much your home could sell for in as little as 3 minutes with a no-obligation cash offer.
Estimated market value
$479,400
Get a cash offer in 3 minutes
Find out how much your home could sell for in as little as 3 minutes with a no-obligation cash offer.
Estimated market value
$479,400
- Colorado
- Denver County
- Denver
- 80224
- Hilltop
- 155 S Monaco Parkway Unit 307
Nearby cities
Nearby neighborhoods
Nearby zip codes
Other Denver Topics
