Skip main navigation
Off market
  • $316,100

    155 S Monaco Street Pkwy Unit 310, Denver, CO 80224

    1beds
    676sqft
    Condo
    Built in 2017
    -- sqft lot
    $316,100 Zestimate®
    $468/sqft
    $1,727 Estimated rent

    Home value

    $316,100

    $300,000 - $335,000

    $1,727/mo

    Zestimate® history
    Loading
    Loading...

    Owner options

    List your home for rent

    $1,727/mo

    Rent Zestimate®

    Find your next renter with Zillow Rental Manager. Plus, with online applications, you can quickly screen prospective tenants – for free.

    Learn more

    $1,727/mo

    Rent Zestimate®

    Refinance and save

    $2,088/mo

    Est. payment

    Refinancing to a lower rate could help reduce your monthly payments and save thousands over the life of the loan.

    See today's rates

    $2,088/mo

    Est. payment

    Explore your selling options

    Work with a Zillow partner agent

    Leverage their expertise and Zillow's premium Showcase listings to get your home seen by more buyers.

    Get started

    List with your own agent

    Get your home in front of millions of buyers by listing it on Zillow.

    Learn how to do it

    Sell it yourself

    Take full control of how buyers see your home on Zillow by listing For Sale by Owner (FSBO).

    List your home

    What's special

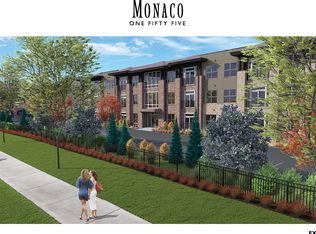
    Modern and move-in ready! This fab 1 bedroom/ 1 bath condo offers a secure building, contemporary finishes, and a top-notch location--for year-round living or as a perfect pied-a-terre. Well-appointed with hardwood floors, oversized windows, Kitchen Aid appliances, quartz countertops. Lots of storage within the unit, but a supplemental storage unit (and trash chute) are located just down the hall; easy access to deeded parking space #28 via the elevator or stairs. You'll love the open floor plan, natural light, and convenient location. Want nature? Crestmoor Park is adjacent to the building! Looking for lunch? There are plenty of options at Lowry Town Center and (coming soon) at Boulevard One. Retail therapy? Cherry Creek shopping is just minutes away! Enjoy the easy living of a "lock and leave" space, and let the HOA handle the rest!

    This property is not currently displayed as for sale or rent on Zillow. This may be different from what's on other websites or public sources.
    Facts & features

    Interior

    Bedrooms & bathrooms
    • Bedrooms: 1
    • Bathrooms: 1
    • 3/4 bathrooms: 1
    Heating
    • Forced air
    Cooling
    • Central
    Appliances
    • Included: Dishwasher, Dryer, Garbage disposal, Microwave, Range / Oven, Refrigerator, Washer
    • Laundry: In Unit
    Features
    • Elevator, Kitchen Island, Walk-In Closet(s), Eat-in Kitchen, Entrance Foyer, Open Floorplan, Quartz Counters, Master Suite, No Stairs, Smoke Free
    • Flooring: Carpet, Hardwood
    • Windows: Double Pane Windows, Window Coverings, Window Treatments
    • Common walls with other units/homes: No One Above
    Interior area
    • Total interior livable area: 676 sqft

    Property

    Features
    • Entry level: 1
    • Entry location: Ground
    • Exterior features: Brick
    Lot
    • Size: 1,267 Square Feet
    • Features: Near Public Transit, Master Planned
    Details
    • Parcel number: 0608311111111
    • Zoning description: S-MU-3

    Construction

    Type & style
    • Home type: Condo
    • Architectural style: Contemporary
    Condition
    • Year built: 2017

    Utilities & green energy

    • Sewer: Public Sewer
    • Water: Public

    Community & HOA

    Community
    • Security: Smoke Detector(s), Carbon Monoxide Detector(s), Secured Garage/Parking, Key Card Entry
    HOA
    • Has HOA: Yes
    • Amenities included: Elevator(s), Parking
    • Services included: Snow Removal, Trash, Maintenance Grounds, Insurance, Water, Sewer, Maintenance Structure, Capital Reserves
    • HOA fee: $225 monthly
    Location
    • Region: Denver

    Financial & listing details

    • Price per square foot: $468/sqft
    • Tax assessed value: $390,000
    • Annual tax amount: $1,781
    • Road surface type: Paved

    Price history

    DateEventPrice
    1/7/2021Sold$340,000-2.9%$503/sqft
    Source: Public Record Report a problem
    11/7/2020Listed for sale$350,000$518/sqft
    Source: Porchlight Real Estate Group #5216647 Report a problem

    Public tax history

    YearProperty taxesTax assessment
    2025$1,781 +2.2%--
    2024$1,743 -5.7%$22,490 -11.5%
    2023$1,847 +3.6%$25,410 +9.4%
    2022$1,783 +10%$23,230 -2.8%
    2021$1,622 +2.9%$23,900 +9.3%
    2020$1,576 $21,858 -0.7%
    2019-- $22,011
    Find assessor info on the county website

    Neighborhood: Virginia Village

    Nearby schools

    GreatSchools rating
    Schools provided by the listing agent
    • Elementary: Carson
    • Middle: Hill
    • High: George Washington
    • District: Denver 1

    Source: The MLS. This data may not be complete. We recommend contacting the local school district to confirm school assignments for this home.

    Get a cash offer in 3 minutes
    Find out how much your home could sell for in as little as 3 minutes with a no-obligation cash offer.
    Estimated market value
    $316,100
    Get a cash offer in 3 minutes
    Find out how much your home could sell for in as little as 3 minutes with a no-obligation cash offer.
    Estimated market value
    $316,100