Skip main navigation
Active
  • $620,000

    155 S Slusser St, Grayslake, IL 60030

    4beds
    2,196sqft
    : 
    Loading
    Get pre-qualified
    Single Family Residence
    Built in 1914
    0.38 Acres Lot
    $-- Zestimate®
    $282/sqft
    $-- HOA

    What's special

    Fully finished basementSide-yard vineyardNewly added fenceSpacious officeGenerously sized lotSurrounded by mature treesCustom kitchen
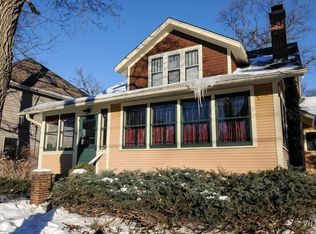
    This beautifully maintained 4-bedroom, 3 full-bath home in the heart of historic Grayslake is a rare blend of timeless character and thoughtful modern updates. Built in 1914 and originally occupied by Mr. Slusser himself, the home sits on a generously sized lot surrounded by mature trees. Enjoy morning coffee on the enclosed front porch or unwind on the covered back deck (2017), overlooking the yard and a uniquely charming side-yard vineyard planted in 2018. Recent comprehensive tree trimming was completed to protect the home and structures, reflecting the owners' proactive care and maintenance. Inside, the main floor showcases original oak and pine flooring, classic trim, and built-ins that celebrate the home's historic roots, featuring two of the home's four bedrooms and a spacious office, ideal for remote work, creative projects, or everyday productivity. The stunning primary suite renovation (2018) features a spacious walk-in closet, double vanities, and a large walk-in shower with multiple shower heads. The custom kitchen is well-appointed with stainless steel appliances and a custom pantry, ideal for both everyday living and entertaining. The fully finished basement offers exceptional versatility with three bonus rooms, a full bath, and a full bar, perfect for gatherings, along with laundry and ample storage (new carpeting in 2020). Significant recent improvements include a repaired and restructured garage with a new back wall and roof, now accommodating up to three cars, as well as a newly added fence-perfect for dog owners. New roof on house and garage just installed June 2026 with transferrable warranty! All of this is just a few blocks to Grays Lake, downtown restaurants, shopping, schools and community amenities, offering an outstanding lifestyle in one of Grayslake's most desirable locations. This is a truly special home-don't miss the opportunity to make it yours.
    12 days
    |
    919
    |
    33
    |

    Zillow last checked:

    Listing updated:

    Listed by:

    Robin Bernhardt, GRI,SFR 847-421-5245,

    Coldwell Banker Realty

    Source: MRED as distributed by MLS GRID,MLS#: 12692992MLS Logo

    Loading...

      Facts & features

      Interior

      Bedrooms & bathrooms
      • Bedrooms: 4
      • Bathrooms: 3
      • Full bathrooms: 3
      Rooms
      • Room types: Pantry, Screened Porch, Walk In Closet, Office, Recreation Room, Utility Room-Lower Level
      Primary bedroom
      • Features: Flooring (Hardwood), Bathroom (Full, Double Sink, Shower Only)
      • Level: Second
      • Area: 598 Square Feet
      • Dimensions: 23X26
      Bedroom 2
      • Features: Flooring (Hardwood)
      • Level: Main
      • Area: 140 Square Feet
      • Dimensions: 10X14
      Bedroom 3
      • Features: Flooring (Hardwood)
      • Level: Main
      • Area: 143 Square Feet
      • Dimensions: 11X13
      Bedroom 4
      • Features: Flooring (Hardwood)
      • Level: Main
      • Area: 110 Square Feet
      • Dimensions: 10X11
      Dining room
      • Features: Flooring (Hardwood)
      • Level: Main
      • Area: 210 Square Feet
      • Dimensions: 15X14
      Family room
      • Features: Flooring (Carpet)
      • Level: Basement
      • Area: 288 Square Feet
      • Dimensions: 18X16
      Kitchen
      • Features: Kitchen (Pantry-Butler), Flooring (Vinyl)
      • Level: Main
      • Area: 144 Square Feet
      • Dimensions: 12X12
      Laundry
      • Features: Flooring (Vinyl)
      • Level: Basement
      • Area: 143 Square Feet
      • Dimensions: 11X13
      Living room
      • Features: Flooring (Hardwood)
      • Level: Main
      • Area: 168 Square Feet
      • Dimensions: 12X14
      Office
      • Features: Flooring (Carpet)
      • Level: Basement
      • Area: 156 Square Feet
      • Dimensions: 13X12
      Pantry
      • Features: Flooring (Vinyl)
      • Level: Main
      • Area: 36 Square Feet
      • Dimensions: 9X4
      Other
      • Features: Flooring (Carpet)
      • Level: Basement
      • Area: 368 Square Feet
      • Dimensions: 16X23
      Screened porch
      • Features: Flooring (Hardwood)
      • Level: Main
      • Area: 200 Square Feet
      • Dimensions: 25X8
      Other
      • Level: Basement
      • Area: 100 Square Feet
      • Dimensions: 10X10
      Walk in closet
      • Features: Flooring (Hardwood)
      • Level: Second
      • Area: 48 Square Feet
      • Dimensions: 6X8
      Heating
      • Radiant, Radiant Floor
      Cooling
      • Central Air
      Appliances
      • Included: Double Oven, Microwave, Dishwasher, Refrigerator, Washer, Dryer, Stainless Steel Appliance(s), Wine Refrigerator, Gas Cooktop
      • Laundry: Gas Dryer Hookup, In Unit, Sink
      Features
      • 1st Floor Bedroom, Historic/Period Mlwk, Granite Counters, Separate Dining Room
      • Flooring: Hardwood, Carpet
      • Windows: Screens, Drapes
      • Basement: Finished,Full
      Interior area
      • Total structure area: 1,464
      • Total interior livable area: 2,196 sqft
      • Finished area below ground: 1,464

      Property

      Parking
      • Total spaces: 3
      • Parking features: Asphalt, Garage Door Opener, Yes, Garage Owned, Detached, Garage
      • Garage spaces: 3
      • Has uncovered spaces: Yes
      Accessibility
      • Accessibility features: No Disability Access
      Features
      • Stories: 2
      • Patio & porch: Deck
      • Fencing: Fenced
      Lot
      • Size: 0.38 Acres
      • Dimensions: 80X209
      • Features: Mature Trees
      Details
      • Parcel number: 06351000560000
      • Special conditions: None

      Construction

      Type & style
      • Home type: SingleFamily
      • Property subtype: Single Family Residence
      Materials
      • Vinyl Siding
      • Foundation: Concrete Perimeter
      • Roof: Asphalt
      Condition
      • New construction: No
      • Year built: 1914

      Utilities & green energy

      • Sewer: Public Sewer
      • Water: Public

      Community & HOA

      HOA
      • Services included: None
      Location
      • Region: Grayslake

      Financial & listing details

      • Price per square foot: $282/sqft
      • Tax assessed value: $336,376
      • Annual tax amount: $12,326
      • Date on market: 7/1/2026
      • Ownership: Fee Simple

        Estimated market value

        Not available

        Estimated sales range

        Not available

        Not available

        Price history

        DateEventPrice
        7/1/2026Listed for sale$620,000+0.8%$282/sqft
        Source: MRED as distributed by MLS GRID #12692992 Report a problem
        6/12/2026Listing removed$615,000$280/sqft
        Source: MRED as distributed by MLS GRID #12661279 Report a problem
        6/5/2026Contingent$615,000$280/sqft
        Source: MRED as distributed by MLS GRID #12661279 Report a problem
        5/27/2026Listed for sale$615,000$280/sqft
        Source: MRED as distributed by MLS GRID #12603704 Report a problem
        5/13/2026Contingent$615,000$280/sqft
        Source: MRED as distributed by MLS GRID #12603704 Report a problem
        5/1/2026Listed for sale$615,000+15%$280/sqft
        Source: MRED as distributed by MLS GRID #12603704 Report a problem
        11/25/2024Sold$535,000+3.9%$244/sqft
        Source: MRED as distributed by MLS GRID #12160294 Report a problem
        10/29/2024Contingent$515,000$235/sqft
        Source: MRED as distributed by MLS GRID #12160294 Report a problem
        10/24/2024Listed for sale$515,000+94.3%$235/sqft
        Source: MRED as distributed by MLS GRID #12160294 Report a problem
        4/14/2003Sold$265,000$121/sqft
        Source: Public Record Report a problem

        Public tax history

        YearProperty taxesTax assessment
        2024$11,692 +37.5%$124,606 +11.1%
        2023$8,505 -0.1%$112,114 +39.6%
        2022$8,515 +1.2%$80,309 +4.3%
        2021$8,410 +0.1%$77,000 +9.3%
        2020$8,401 +3.6%$70,419 +4.2%
        2019$8,106 -9%$67,561 -9.4%
        2018$8,906 $74,550 +6.3%
        2017$8,906 +7.2%$70,125 +8.3%
        2016$8,307 +2%$64,733 +9.5%
        2015$8,141 +2.7%$59,138 +4.8%
        2014$7,924 +1.5%$56,416 -4.2%
        2012$7,810 +1.7%$58,920 -18.8%
        2011$7,678 -7.6%$72,532 -14.1%
        2010$8,306 +4.7%$84,473 -5%
        2009$7,935 +3.3%$88,919 +0.1%
        2008$7,684 +30.9%$88,790 +31.3%
        2006$5,870 +4.9%$67,615
        2005$5,597 +32.3%--
        2004$4,229 -29.6%--
        2003$6,006 +67.7%--
        2002$3,580 +104.9%--
        2001$1,748 -50.7%$56,268 +2.9%
        2000$3,547 $54,702
        Find assessor info on the county website

        Monthly payment

        Est. payment

        Payment breakdown

        Explore the cost of this home by adjusting the details. Changes won't be saved.
        All calculations are estimates and provided by Zillow, Inc. for informational purposes only. Actual amounts may vary.
        HOA fees may include property taxes on listings classified as Co-Ops. Contact the listing agent and/or owner for fee details.
        Mortgage interest rates are dependent on a number of factors, including credit score, down payment, and repayment length. Interest rate data provided by Zillow Group Marketplace, Inc. as of 1/1/1970 from various mortgage lenders with which we have lead or other similar arrangements; the Estimated Payment is an average of those rates.
        See how much you could borrow to make a competitive offer.

        Climate risks

        Neighborhood: 60030

        Getting around

        75 / 100
        Very Walkable
        29 / 100
        Some Transit
        51 / 100
        Bikeable

        Nearby schools

        GreatSchools rating
        Schools provided by the listing agent
        • Elementary: Woodview School
        • Middle: Grayslake Middle School
        • High: Grayslake Central High School
        • District: 46

        Source: MRED as distributed by MLS GRID. This data may not be complete. We recommend contacting the local school district to confirm school assignments for this home.

        A local agent can set up tours, give advice and negotiate with sellers.

        Browse local experts

        Similar homes