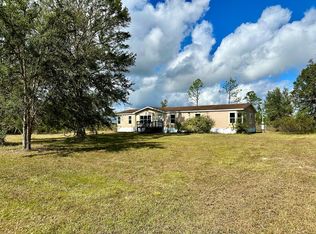
One or more photo(s) has been virtually staged. This 2,643 sq. ft. home sits on a spacious 1.15-acre lot and offers the perfect blend of comfort, style and convenience. A covered portico entry leads into a welcoming hallway with a pantry/utility room and washer and dryer hookups. The open floor plan features a light-filled kitchen, dining and living area with plantation shutters, crown molding and 6” baseboards throughout. The kitchen offers stainless steel appliances, plenty of cabinetry and lots of counter space. French doors open to a beautiful Georgian-style covered back porch with ceiling fans—perfect for hosting guests or enjoying peaceful outdoor living. Down the hall are three spacious bedrooms, each with walk-in closets and natural light. The hall bath includes dual sinks and a seated tub, while the primary suite offers double vanities, a large walk-in shower and an huge walk-in closet. Additional features include a hall storage closet with dedicated office space and durable vinyl plank flooring throughout—no carpet. The backyard is complete with fruit trees, two storage sheds and a greenhouse. The home has a metal roof. Enjoy rural living without the work in this turnkey home. From the Georgian porch to the gardens, greenhouse and sheds, this property supports an indoor-outdoor lifestyle in a quiet setting. Conveniently located near Downtown Cross City, Manatee Springs State Park, Fanning Springs, and only a 20-minute drive to Steinhatchee, you’ll appreciate both the serenity of small-town living and easy access to natural springs, rivers, and recreational amenities.
Sold for $322,500
$322,500
155 SE 12TH AVENUE, CROSS CITY, FL 32628
3beds
2,643sqft
Single Family Residence
Built in 2011
0.95 Acres Lot
$323,500 Zestimate®
$122/sqft
$2,219 Estimated rent
Home value
$323,500
Estimated sales range
Not available
$2,219/mo
Zestimate® history
Owner options
List your home for rent
$2,219/mo
Rent Zestimate®
Find your next renter with Zillow Rental Manager. Plus, with online applications, you can quickly screen prospective tenants – for free.
$2,219/mo
Rent Zestimate®
Refinance and save
$2,272/mo
Est. payment
Refinancing to a lower rate could help reduce your monthly payments and save thousands over the life of the loan.
$2,272/mo
Est. payment
Explore your selling options
Work with a Zillow partner agent
Leverage their expertise and Zillow's premium Showcase listings to get your home seen by more buyers.
Get startedList with your own agent
Get your home in front of millions of buyers by listing it on Zillow.
Learn how to do itSell it yourself
Take full control of how buyers see your home on Zillow by listing For Sale by Owner (FSBO).
List your homeWhat's special
Zillow last checked:
Listing updated:
Listed by:
Betsy Pepine 352-226-8474,
PEPINE REALTY 352-226-8474,
Holly Bender 352-275-8372,
PEPINE REALTY
Bought with:
Manoj Patel, 3577097
APPLE REALTY
Source: Stellar MLS,MLS#: GC533062 Originating MLS: Gainesville-Alachua
Originating MLS: Gainesville-Alachua
Facts & features
Interior
Bedrooms & bathrooms
- Bedrooms: 3
- Bathrooms: 2
- Full bathrooms: 2
Primary bedroom
- Features: Ceiling Fan(s), Walk-In Closet(s)
- Level: First
Bedroom 2
- Features: Ceiling Fan(s), Walk-In Closet(s)
- Level: First
Bedroom 3
- Features: Ceiling Fan(s), Walk-In Closet(s)
- Level: First
Primary bathroom
- Features: Dual Sinks, En Suite Bathroom, Exhaust Fan, Handicapped Accessible, Multiple Shower Heads, Shower No Tub
- Level: First
Bathroom 2
- Features: Dual Sinks, Exhaust Fan, Walk-In Tub, Window/Skylight in Bath, Linen Closet
- Level: First
Dining room
- Level: First
Kitchen
- Level: First
Living room
- Level: First
Heating
- Central
Cooling
- Central Air
Appliances
- Included: Dishwasher, Disposal, Exhaust Fan, Microwave, Range, Refrigerator, Tankless Water Heater
- Laundry: Laundry Room
Features
- Ceiling Fan(s), Crown Molding, High Ceilings, Living Room/Dining Room Combo, Open Floorplan, Primary Bedroom Main Floor, Solid Surface Counters, Solid Wood Cabinets, Thermostat, Walk-In Closet(s)
- Flooring: Tile, Vinyl
- Doors: French Doors
- Windows: Blinds, Drapes, Shutters, Window Treatments
- Has fireplace: No
Interior area
- Total structure area: 3,485
- Total interior livable area: 2,643 sqft
Property
Parking
- Total spaces: 2
- Parking features: Carport
- Carport spaces: 2
Features
- Levels: One
- Stories: 1
- Patio & porch: Covered, Front Porch, Rear Porch
- Exterior features: Lighting, Private Mailbox, Rain Gutters, Storage
Lot
- Size: 0.95 Acres
- Residential vegetation: Trees/Landscaped
Details
- Additional structures: Greenhouse, Shed(s), Storage
- Additional parcels included: 04-10-12-1539-0000-0120
- Parcel number: 041012153900000180
- Zoning: R
- Special conditions: None
Construction
Type & style
- Home type: SingleFamily
- Property subtype: Single Family Residence
Materials
- HardiPlank Type
- Foundation: Slab
- Roof: Metal
Condition
- New construction: No
- Year built: 2011
Utilities & green energy
- Sewer: Public Sewer
- Water: Public
- Utilities for property: BB/HS Internet Available, Cable Available, Electricity Connected, Sewer Connected, Water Connected
Community & HOA
Community
- Pet fee: $0 monthly
- Subdivision: PINEWOOD ESTATES
HOA
- Has HOA: No
Location
- Region: Cross City
Financial & listing details
- Price per square foot: $122/sqft
- Tax assessed value: $220,600
- Annual tax amount: $5,716
- Date on market: 8/20/2025
- Cumulative days on market: 118 days
- Listing terms: Cash,Conventional
- Ownership: Fee Simple
- Total actual rent: 0
- Electric utility on property: Yes
- Road surface type: Paved
Price history
| Date | Event | Price |
|---|---|---|
| 1/22/2026 | Sold | $322,500-11.6%$122/sqft |
Source:  Stellar MLS #GC533062 Report a problem Stellar MLS #GC533062 Report a problem | ||
| 12/16/2025 | Pending sale | $365,000$138/sqft |
Source: Stellar MLS #GC533062 Report a problem | ||
| 9/26/2025 | Price change | $365,000-7.6%$138/sqft |
Source: Stellar MLS #GC533062 Report a problem | ||
| 8/20/2025 | Listed for sale | $395,000$149/sqft |
Source: Stellar MLS #GC533062 Report a problem | ||
Public tax history
| Year | Property taxes | Tax assessment |
|---|---|---|
| 2024 | $5,716 +135.9% | $220,600 +71.9% |
| 2023 | $2,423 +7.4% | $128,348 +3% |
| 2022 | $2,256 +3.5% | $124,610 +3% |
| 2021 | $2,181 | $120,981 +1.4% |
| 2020 | -- | $119,311 +2.3% |
| 2019 | $2,034 -13.6% | $116,629 +1.9% |
| 2018 | $2,355 +29.5% | $114,454 +2.1% |
| 2017 | $1,819 -12.1% | $112,100 |
| 2016 | $2,069 | $112,100 |
| 2015 | $2,069 | $112,100 |
| 2014 | $2,069 | $112,100 |
| 2013 | -- | $112,100 +1218.8% |
| 2006 | -- | $8,500 |
| 2005 | -- | $8,500 |
| 2004 | -- | $8,500 |
| 2003 | -- | $8,500 +41.7% |
| 2002 | -- | $6,000 |
| 2000 | -- | $6,000 |
Find assessor info on the county website
Neighborhood: 32628
Nearby homes
- $231,3003 bd3 ba1.9k sqft117 SE 12th Ave, Cross City, FL 32628Off Market
- $191,700-- bd2 ba1.7k sqft171 SE 12th Ave, Cross City, FL 32628Off Market
- $80,0004 bd2 ba2.4k sqft623 NE 158th St, Cross City, FL 32628Sold
- $129,800-- bd1 ba1.6k sqft158 SE 12th Ave, Cross City, FL 32628Off Market
- $214,9004 bd2 ba1.4k sqft174 SE 12th Ave, Cross City, FL 32628Sold
- $216,700-- bd3 ba2.1k sqft124 SE 12th Ave, Cross City, FL 32628Off Market
- $195,3003 bd2 ba1.5k sqft89 SE 12th Ave, Cross City, FL 32628Off Market
- $156,800-- bd2 ba1.3k sqft188 SE 12th Ave, Cross City, FL 32628Off Market
Nearby schools
GreatSchools rating
- 5/10James M. Anderson Elementary SchoolGrades: PK-6Distance: 0.8 mi
- NARuth Rains Middle SchoolGrades: 5-7Distance: 1 mi
- 3/10Dixie County High SchoolGrades: 7-12Distance: 1.8 mi


Get pre-qualified for a loan
At Zillow Home Loans, we can pre-qualify you in as little as 5 minutes with no impact to your credit score.An equal housing lender. NMLS #10287.
- Florida
- Dixie County
- Cross City
- 32628
- 155 SE 12TH AVENUE
Nearby cities
Nearby zip codes
Other Cross City Topics
