Welcome home to this beautifully maintained 3-bedroom split-level, ideally situated on a quiet, sidewalk-lined street in an established neighborhood. Offering a flexible floor plan, this home features an additional lower-level space that can easily serve as a fourth bedroom, home office, or hobby den.
From the inviting front porch to the meticulously cared-for interior, pride of ownership shines throughout. The bright and spacious living room is filled with natural light from large windows and flows seamlessly into the dining room, both featuring hardwood floors. The updated kitchen comes complete with all appliances, making this home truly move-in ready. Upstairs, you'll find three comfortable bedrooms with hardwood flooring as well as a full bath featuring a newer vanity and stylish light fixture. The lower-level family room is the perfect place to relax, highlighted by a cozy gas fireplace, convenient half bath, and walkout access to the backyard. Step outside to enjoy the fully fenced yard (2022) with an expansive patio—ideal for entertaining—with easy access from both the garage and lower level. This home is packed with valuable updates and extras, including a whole-house generator, furnace and central A/C (2018), water heater (2025), brand-new electrical panel (2023), LeafGuard gutters, updated interior and exterior lighting, automatic exterior light timers, and an oversized driveway with additional parking beside the garage, newly sealed in 2026. The immaculate two-car garage even features durable epoxy floors for a polished finish. Washer and dryer are also included. Situated just minutes from Greece Canal Park, Route 104, shopping, dining, and everyday conveniences, this exceptional home offers comfort, flexibility, and peace of mind. Don't miss your opportunity to make it yours! Delayed Negotiations until 7/30 at 8:00pm.
Pending
$260,000
155 Saddlehorn Dr, Rochester, NY 14626
4beds
1,922sqft
Single Family Residence
Built in 1970
0.3 Acres Lot
$-- Zestimate®
$135/sqft
$-- HOA
What's special
Cozy gas fireplaceLower-level family roomMeticulously cared-for interiorFlexible floor planQuiet sidewalk-lined streetConvenient half bathHardwood floors
- 27 days |
- 1,925 |
- 175 |
Zillow last checked:
Listing updated:
Listed by:
Keller Williams Realty Greater Rochester 585-758-8400,
Sarah Ann Panitsidis 585-739-8771
Source: NYSAMLSs,MLS#: R1699740 Originating MLS: Rochester
Originating MLS: RochesterFacts & features
Interior
Bedrooms & bathrooms
- Bedrooms: 4
- Bathrooms: 2
- Full bathrooms: 1
- 1/2 bathrooms: 1
Heating
- Gas, Forced Air
Cooling
- Central Air
Appliances
- Included: Dryer, Dishwasher, Exhaust Fan, Electric Oven, Electric Range, Disposal, Gas Water Heater, Refrigerator, Range Hood, Washer
- Laundry: In Basement
Features
- Den, Separate/Formal Dining Room, Separate/Formal Living Room, Living/Dining Room, Convertible Bedroom
- Flooring: Hardwood, Tile, Varies, Vinyl
- Basement: Exterior Entry,Partial,Partially Finished,Walk-Up Access,Sump Pump
- Number of fireplaces: 1
Interior area
- Total structure area: 1,922
- Total interior livable area: 1,922 sqft
- Finished area below ground: 675
Property
Parking
- Total spaces: 2
- Parking features: Attached, Garage, Driveway, Garage Door Opener
- Attached garage spaces: 2
Features
- Patio & porch: Patio
- Exterior features: Blacktop Driveway, Fully Fenced, Patio
- Fencing: Full
- On waterfront: Yes
- Waterfront features: River Access, Stream
- Body of water: Round Pond Creek
- Frontage length: 87
Lot
- Size: 0.3 Acres
- Dimensions: 87 x 149
- Features: Rectangular, Rectangular Lot, Residential Lot
Details
- Parcel number: 2628000890500001008000
- Special conditions: Standard
- Other equipment: Generator
Construction
Type & style
- Home type: SingleFamily
- Architectural style: Split Level
- Property subtype: Single Family Residence
Materials
- Brick, Vinyl Siding, Copper Plumbing
- Foundation: Block
- Roof: Asphalt
Condition
- Resale
- Year built: 1970
Utilities & green energy
- Electric: Circuit Breakers
- Sewer: Connected
- Water: Connected, Public
- Utilities for property: Electricity Connected, Sewer Connected, Water Connected
Community & HOA
Community
- Subdivision: Foxridge Estates Sub Sec
Location
- Region: Rochester
Financial & listing details
- Price per square foot: $135/sqft
- Tax assessed value: $184,600
- Annual tax amount: $9,339
- Date on market: 7/22/2026
- Cumulative days on market: 14 days
- Listing terms: Cash,Conventional,FHA,VA Loan
Estimated market value
Not available
Estimated sales range
Not available
Not available
Price history
| Date | Event | Price |
|---|---|---|
| 7/31/2026 | Pending sale | $260,000$135/sqft |
Source:  NYSAMLSs #R1699740 Report a problem NYSAMLSs #R1699740 Report a problem | ||
| 7/22/2026 | Listed for sale | $260,000+26.8%$135/sqft |
Source: NYSAMLSs #R1699740 Report a problem | ||
| 6/16/2022 | Sold | $205,000$107/sqft |
Source: Public Record Report a problem | ||
Public tax history
| Year | Property taxes | Tax assessment |
|---|---|---|
| 2025 | -- | $184,600 |
| 2024 | -- | $184,600 |
| 2023 | -- | $184,600 +17.6% |
| 2022 | -- | $157,000 |
| 2021 | -- | $157,000 |
| 2020 | -- | $157,000 +9.8% |
| 2018 | -- | $143,000 |
| 2017 | $1,923 | $143,000 |
| 2016 | -- | $143,000 |
| 2015 | -- | $143,000 |
| 2014 | -- | $143,000 +6.3% |
| 2013 | -- | $134,500 |
| 2012 | -- | $134,500 |
| 2011 | -- | $134,500 |
| 2010 | -- | $134,500 |
| 2009 | -- | $134,500 +11.7% |
| 2007 | -- | $120,400 |
| 2006 | -- | $120,400 +7% |
| 2005 | -- | $112,500 |
| 2004 | -- | $112,500 |
| 2003 | -- | $112,500 |
| 2002 | -- | $112,500 +8.2% |
| 2001 | -- | $104,000 |
| 2000 | -- | $104,000 |
Find assessor info on the county website
Monthly payment
Climate risks
Neighborhood: 14626
Nearby schools
GreatSchools rating
- NAHolmes Road Elementary SchoolGrades: K-2Distance: 1.1 mi
- 4/10Olympia High SchoolGrades: 6-12Distance: 2.4 mi
- 5/10Buckman Heights Elementary SchoolGrades: 3-5Distance: 2.4 mi
Schools provided by the listing agent
- High: Odyssey Academy High School
- District: Greece
Source: NYSAMLSs. This data may not be complete. We recommend contacting the local school district to confirm school assignments for this home.
- $228,4003 bd1 ba1.2k sqft145 Saddlehorn Dr, Rochester, NY 14626Off Market
- $273,9004 bd1 ba1.7k sqft167 Saddlehorn Dr, Rochester, NY 14626Off Market
- $257,0003 bd1 ba1.5k sqft460 Wood Rd, Rochester, NY 14626Off Market
- $294,5004 bd2 ba1.9k sqft133 Saddlehorn Dr, Rochester, NY 14626Off Market
- $250,0003 bd2 ba1.7k sqft177 Saddlehorn Dr, Rochester, NY 14626Sold
- $296,7004 bd2 ba1.8k sqft452 Wood Rd, Rochester, NY 14626Off Market
- $314,7004 bd2 ba1.8k sqft468 Wood Rd, Rochester, NY 14626Off Market
- $305,9004 bd2 ba1.8k sqft156 Saddlehorn Dr, Rochester, NY 14626Off Market
A local agent can set up tours, give advice and negotiate with sellers.
Similar homes
- $249,9005 bd2 ba2k sqft114 Saddlehorn Dr, Rochester, NY 14626For Sale
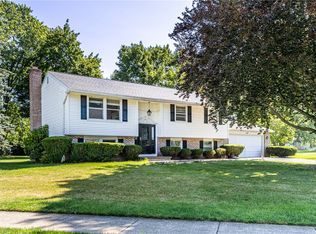
 MLS ID #R1701647, Tyronda Howard, Listing by: Keller Williams Realty Greater Rochester. NYSAMLSs
 - $250,0003 bd3 ba1.6k sqft25 Gayla Dr, Rochester, NY 14626For Sale
 MLS ID #R1701370, Tracy Smith, Listing by: Keller Williams Realty Greater Rochester. NYSAMLSs
 - $274,9003 bd2 ba1.7k sqft186 Ridgemont Dr, Rochester, NY 14626For Sale
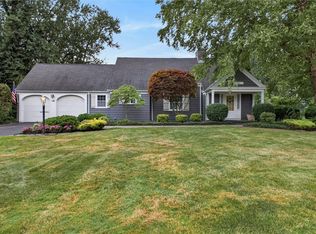 MLS ID #R1705794, Sharon M. Quataert, Listing by: Century 21 APEX. NYSAMLSs
 - $259,9003 bd2 ba1.5k sqft9 Apollo Dr, Rochester, NY 14626For Sale
 MLS ID #R1704837, Scott Barrows, Listing by: Keller Williams Realty Greater Rochester. NYSAMLSs
 - $249,9002 bd4 ba1.5k sqft148 Carmas Dr, Rochester, NY 14626For SaleMLS ID #R1706166, Tiffany A. Hilbert, Listing by: Keller Williams Realty Greater Rochester. NYSAMLSs
- $299,9954 bd2 ba2.2k sqft89 Round Creek Dr, Rochester, NY 14626For SaleMLS ID #R1696123, Robert K. Malone, Listing by: Keller Williams Realty Greater Rochester. NYSAMLSs
- $224,9003 bd2 ba1.4k sqft245 Harvest Dr, Rochester, NY 14626For SaleMLS ID #R1705716, Rebecca M. Charpinsky, Listing by: Elysian Homes by Mark Siwiec and Associates. NYSAMLSs
- $299,9003 bd3 ba2.3k sqft111 Woodmill Dr, Rochester, NY 14626For SaleMLS ID #R1705931, Courtney Schaller, Listing by: RE/MAX Plus. NYSAMLSs
- $229,9003 bd1 ba1.2k sqft113 Rye Rd, Rochester, NY 14626For SaleMLS ID #R1707119, Caitlin Smith, Listing by: Howard Hanna. NYSAMLSs
- $264,9994 bd3 ba1.6k sqft968 Rumson Rd, Rochester, NY 14616For SaleMLS ID #R1704480, Erin Bartlett, Listing by: Empire Realty Group. NYSAMLSs
- $259,9003 bd3 ba1.7k sqft1010 Maiden Ln, Rochester, NY 14615For SaleMLS ID #R1703985, Kelly Ellen Burdick, Listing by: Empire Realty Group. NYSAMLSs
- $199,9003 bd2 ba1.8k sqft35 Lee Circle Dr, Rochester, NY 14626For SaleMLS ID #R1704643, Erin Bartlett, Listing by: Empire Realty Group. NYSAMLSs
- $234,9004 bd2 ba1.8k sqft356 Black Walnut Dr, Rochester, NY 14615For SaleMLS ID #R1705826, Nunzio Salafia, Listing by: RE/MAX Plus. NYSAMLSs
- $265,0003 bd3 ba1.7k sqft304 Orchard Creek Ln, Rochester, NY 14612For SaleMLS ID #R1705955, Kathleen Cook, Listing by: Howard Hanna. NYSAMLSs
- $199,9003 bd2 ba1.6k sqft67 Pickdale Dr, Rochester, NY 14626For SaleMLS ID #R1706289, Lee A Eichas, Listing by: RE/MAX Plus. NYSAMLSs
- $269,9005 bd3 ba1.9k sqft450 El Mar Dr, Rochester, NY 14616For SaleMLS ID #R1706192, Nunzio Salafia, Listing by: RE/MAX Plus. NYSAMLSs
- $259,9003 bd2 ba1.8k sqft33 Greenbriar Dr, Rochester, NY 14624For SaleMLS ID #R1701106, Scott Barrows, Listing by: Keller Williams Realty Greater Rochester. NYSAMLSs
- $249,9003 bd3 ba1.6k sqft150 Eileen Dr, Rochester, NY 14616For SaleMLS ID #R1705908, Richard J. Testa, Listing by: Howard Hanna. NYSAMLSs
- $249,9954 bd3 ba2.5k sqft19 Archer Rd, Rochester, NY 14624For SaleMLS ID #R1701543, Robert K. Malone, Listing by: Keller Williams Realty Greater Rochester. NYSAMLSs
- $289,9004 bd2 ba1.9k sqft24 Evergreen Dr, Rochester, NY 14624For SaleMLS ID #R1706117, Linda L. Bober, Listing by: Keller Williams Realty Greater Rochester. NYSAMLSs
