Skip main navigation
Closed
  • Price Unknown

    155 Sage Grouse Way, Kalispell, MT 59901

    4beds
    2,065sqft
    Single Family Residence
    Built in 2026
    0.28 Acres Lot
    $849,900 Zestimate®
    $--/sqft
    $3,421 Estimated rent

    Home value

    $849,900

    $807,000 - $892,000

    $3,421/mo

    Zestimate® history
    Loading
    Loading...

    Owner options

    List your home for rent

    $3,421/mo

    Rent Zestimate®

    Find your next renter with Zillow Rental Manager. Plus, with online applications, you can quickly screen prospective tenants – for free.

    Learn more

    $3,421/mo

    Rent Zestimate®

    Refinance and save

    $125/mo

    Est. payment

    Refinancing to a lower rate could help reduce your monthly payments and save thousands over the life of the loan.

    See today's rates

    $125/mo

    Est. payment

    Explore your selling options

    Work with a Zillow partner agent

    Leverage their expertise and Zillow's premium Showcase listings to get your home seen by more buyers.

    Get started

    List with your own agent

    Get your home in front of millions of buyers by listing it on Zillow.

    Learn how to do it

    Sell it yourself

    Take full control of how buyers see your home on Zillow by listing For Sale by Owner (FSBO).

    List your home

    What's special

    Oversized islandSpacious open concept homeGorgeous kitchenSeparate dining areaSoft-close cabinetsState-of-the-art appliancesLarge walk-in closet
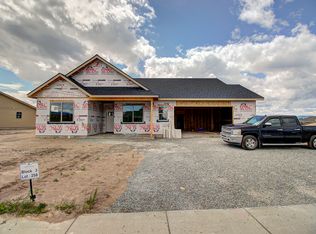
    The perfect combination of livability and luxury. Welcome to our popular Madison plan – a spacious open concept home that seamlessly blends elegance and comfort. Natural light fills the great room and flows into the gorgeous kitchen with a separate dining area. The kitchen is a chef’s dream with an oversized island, butler’s and walk-in pantries, soft-close cabinets, and state-of-the-art appliances. You’ll love hosting indoor-outdoor gatherings on the large covered back patio off the kitchen. Retreat to your private and luxurious owner’s suite, complete with 9' ceilings, a 5-piece bath, and a large walk-in closet. Two additional generously sized bedrooms, a full bath, and a den (or optional fourth bedroom) complete this thoughtfully designed single-level living home. Experience the perfect balance of functionality and luxury in the Madison plan.

    Zillow last checked:

    Listing updated:

    Listed by:

    Heidi Antonini 406-212-7455,

    Flathead Intermountain Properties, LLC

    Bought with:

    Shelly Macdonald, RRE-RBS-LIC-98906

    Beckman's Real Estate

    Source: MRMLS,MLS#: 30068026MLS Logo

    Facts & features

    Interior

    Bedrooms & bathrooms
    • Bedrooms: 4
    • Bathrooms: 2
    • Full bathrooms: 2
    Heating
    • Forced Air
    Cooling
    • Central Air
    Appliances
    • Included: Dishwasher, Microwave, Range, Refrigerator
    • Laundry: Washer Hookup
    Features
    • Fireplace, Main Level Primary, Open Floorplan, Wired for Data, Walk-In Closet(s)
    • Basement: Crawl Space
    • Number of fireplaces: 1
    Interior area
    • Total interior livable area: 2,065 sqft
    • Finished area below ground: 0

    Property

    Parking
    • Total spaces: 2
    • Parking features: Garage - Attached
    • Attached garage spaces: 2
    Features
    • Levels: One
    • Patio & porch: Covered, Patio
    • Pool features: Community
    • Fencing: Back Yard
    • Has view: Yes
    • View description: Mountain(s)
    Lot
    • Size: 0.28 Acres
    Details
    • Parcel number: 07407713411010000
    • Special conditions: Standard

    Construction

    Type & style
    • Home type: SingleFamily
    • Architectural style: Modern
    • Property subtype: Single Family Residence
    Materials
    • Foundation: Poured
    Condition
    • New construction: Yes
    • Year built: 2026
    Details
    • Builder name: Westcraft Homes

    Community & neighborhood

    Community
    • Community features: Clubhouse, Curbs, Playground, Park, Pool, Street Lights, Sidewalks
    Location
    • Region: Kalispell

    HOA & financial

    HOA
    • Has HOA: Yes
    • HOA fee: $125 monthly
    • Amenities included: Basketball Court, Clubhouse, Meeting Room, Management, Playground, Park, Pool, Pond Year Round, Recreation Facilities, Spa/Hot Tub, Trail(s)
    • Services included: Common Area Maintenance, Pool(s)
    • Association name: Silverbrook Poa

    Other

    Other facts
    • Listing agreement: Exclusive Right To Sell
    • Has irrigation water rights: Yes
    • Listing terms: Cash,Conventional,VA Loan

    Price history

    DateEventPrice
    5/21/2026Sold--
    Source: MRMLS #30068026 Report a problem
    5/11/2026Pending sale$885,000$429/sqft
    Source: Westcraft Homes Report a problem
    4/2/2026Listed for sale$885,000$429/sqft
    Source: Westcraft Homes Report a problem

    Public tax history

    Tax history is unavailable.

    Neighborhood: 59901

    Nearby schools

    GreatSchools rating
    Sell for more on Zillow
    Get a Zillow Showcase℠ listing at no additional cost and you could sell for .
    $849,900
    2% more
    +$16,998
    With Zillow Showcase(estimated)
    $866,898