Spacious Union Grove home set on an oversized 1.04 acre lot in a desirable neighborhood on a quiet cul-de-sac. With 4 bedrooms, 3.5 bathrooms and an abundance of living space, this home offers room to grow and plenty of opportunity to make it your own.The main level features a primary suite with private bathroom, while a second primary suite on the upper level provides added flexibility for guests or multigenerational living. The large basement offers incredible potential with full-size windows, 8+ foot ceilings ready to be transformed into additional living or rec space, office, or so many other possibilities. Enjoy the sprawling yard with the oversized lot and gorgeous pond views and a large patio excellent for entertaining. A 3.5 car attached garage adds even more convenience.
Active
$799,900
155 St. James CIRCLE, Union Grove, WI 53182
4beds
3,757sqft
Single Family Residence
Built in 1999
1.04 Acres Lot
$779,600 Zestimate®
$213/sqft
$-- HOA
What's special
Abundance of living spaceGorgeous pond viewsSprawling yardQuiet cul-de-sac
- 5 days |
- 831 |
- 47 |
Zillow last checked:
Listing updated:
Listed by:
Felicia Pavlica Team* office@maxelite.com,
RE/MAX ELITE
Source: WIREX MLS,MLS#: 1977098 Originating MLS: Metro MLS
Originating MLS: Metro MLSFacts & features
Interior
Bedrooms & bathrooms
- Bedrooms: 4
- Bathrooms: 4
- Full bathrooms: 3
- 1/2 bathrooms: 1
- Main level bedrooms: 1
Primary bedroom
- Level: Main
- Area: 255
- Dimensions: 15 x 17
Bedroom 2
- Level: Upper
- Area: 192
- Dimensions: 16 x 12
Bedroom 3
- Level: Upper
- Area: 143
- Dimensions: 13 x 11
Bedroom 4
- Level: Upper
- Area: 204
- Dimensions: 12 x 17
Bathroom
- Features: Tub Only, Ceramic Tile, Master Bedroom Bath
Dining room
- Level: Main
- Area: 144
- Dimensions: 12 x 12
Family room
- Level: Main
- Area: 196
- Dimensions: 14 x 14
Kitchen
- Level: Main
- Area: 552
- Dimensions: 24 x 23
Living room
- Level: Main
- Area: 380
- Dimensions: 20 x 19
Office
- Level: Main
- Area: 168
- Dimensions: 12 x 14
Heating
- Natural Gas, Forced Air
Cooling
- Central Air
Appliances
- Included: Dishwasher, Dryer, Microwave, Oven, Range, Refrigerator, Washer, Water Softener
Features
- High Speed Internet, Pantry, Cathedral/vaulted ceiling, Walk-In Closet(s), Kitchen Island
- Flooring: Wood
- Basement: Full,Full Size Windows,Sump Pump
Interior area
- Total structure area: 3,757
- Total interior livable area: 3,757 sqft
- Finished area above ground: 3,757
- Finished area below ground: 0
Property
Parking
- Total spaces: 3.5
- Parking features: Attached, 3 Car, 1 Space
- Attached garage spaces: 3.5
Features
- Levels: Two
- Stories: 2
- Patio & porch: Patio
- Has view: Yes
- View description: Water
- Has water view: Yes
- Water view: Water
- Waterfront features: Waterfront, Pond
- Body of water: Pond
Lot
- Size: 1.04 Acres
- Dimensions: 101 x 435
Details
- Parcel number: 186032129437220
- Zoning: Res
Construction
Type & style
- Home type: SingleFamily
- Architectural style: Contemporary
- Property subtype: Single Family Residence
Materials
- Brick, Brick/Stone, Wood Siding
Condition
- 21+ Years
- New construction: No
- Year built: 1999
Utilities & green energy
- Sewer: Public Sewer
- Water: Public
- Utilities for property: Cable Available
Community & HOA
Community
- Subdivision: Fox Creek Crossing
Location
- Region: Union Grove
- Municipality: Union Grove
Financial & listing details
- Price per square foot: $213/sqft
- Tax assessed value: $733,500
- Annual tax amount: $10,009
- Date on market: 8/20/2026
- Inclusions: Refrig, Range, Dishwasher, Microwave, Oven, Washer, Dryer
- Exclusions: Pantry Refrig. Sellers Personal Property
Estimated market value
$779,600
$741,000 - $819,000
$3,424/mo
Price history
| Date | Event | Price |
|---|---|---|
| 8/20/2026 | Listed for sale | $799,900+166.6%$213/sqft |
Source:  WIREX MLS #1977098 Report a problem WIREX MLS #1977098 Report a problem | ||
| 8/30/2021 | Sold | $300,000-50%$80/sqft |
Source: Public Record Report a problem | ||
| 7/25/2021 | Pending sale | $599,900$160/sqft |
Source: WIREX MLS #1753665 Report a problem | ||
| 7/22/2021 | Listed for sale | $599,900$160/sqft |
Source: WIREX MLS #1753665 Report a problem | ||
Public tax history
| Year | Property taxes | Tax assessment |
|---|---|---|
| 2025 | $10,009 -0.7% | $733,500 +21.2% |
| 2024 | $10,082 0% | $605,400 |
| 2023 | $10,086 -4.4% | $605,400 |
| 2022 | $10,545 +6.4% | $605,400 |
| 2021 | $9,909 | $605,400 +23.8% |
| 2020 | -- | $488,900 |
| 2019 | $10,303 +4.3% | $488,900 -0.1% |
| 2018 | $9,874 +18.4% | $489,500 +24.1% |
| 2017 | $8,343 -6% | $394,500 |
| 2016 | $8,874 | $394,500 |
| 2015 | $8,874 +1.6% | $394,500 |
| 2014 | $8,735 -4.1% | $394,500 |
| 2013 | $9,106 0% | $394,500 |
| 2012 | $9,109 +3.4% | $394,500 -5.7% |
| 2011 | $8,808 -1.5% | $418,200 |
| 2010 | $8,942 +0.9% | $418,200 -5.4% |
| 2009 | $8,858 +4% | $442,100 |
| 2008 | $8,514 +2.2% | $442,100 +15.4% |
| 2007 | $8,329 -4.2% | $383,000 |
| 2006 | $8,694 +14.1% | $383,000 |
| 2005 | $7,622 -5.7% | $383,000 +12.5% |
| 2004 | $8,079 +6.9% | $340,500 |
| 2003 | $7,554 -4.3% | $340,500 |
| 2002 | $7,895 +26.9% | $340,500 +44% |
| 2001 | $6,222 +9.3% | $236,400 |
| 2000 | $5,694 | $236,400 |
Find assessor info on the county website
Monthly payment
Est. payment
Payment breakdown
Explore the cost of this home by adjusting the details. Changes won't be saved.Climate risks
Neighborhood: 53182
Nearby schools
GreatSchools rating
- 7/10Union Grove Elementary SchoolGrades: PK-8Distance: 1.3 mi
- 4/10Union Grove High SchoolGrades: 9-12Distance: 0.6 mi
Schools provided by the listing agent
- High: Union Grove
- District: Union Grove J1
Source: WIREX MLS. This data may not be complete. We recommend contacting the local school district to confirm school assignments for this home.
- $849,9004 bd4 ba4.7k sqft145 Saint James Cir, Union Grove, WI 53182For Sale

- $606,8004 bd3 ba2k sqft165 Saint James Cir, Union Grove, WI 53182Off Market

- $573,3003 bd2 ba-- sqft415 Wellington Dr, Union Grove, WI 53182Off Market
- $631,4004 bd3 ba2.3k sqft140 Saint James Cir, Union Grove, WI 53182Off Market
- $608,7004 bd4 ba-- sqft140 Saint James Cir, Union Grove, WI 53182Off Market
- $766,5004 bd3 ba2.8k sqft425 Wellington Dr, Union Grove, WI 53182Off Market
- $612,9003 bd2 ba-- sqft150 Saint James Cir, Union Grove, WI 53182Off Market
- $804,9004 bd4 ba3.3k sqft160 Saint James Cir, Union Grove, WI 53182Off Market
A local agent can set up tours, give advice and negotiate with sellers.
Similar homes
- $849,9004 bd4 ba4.7k sqft145 St James CIRCLE, Union Grove, WI 53182ActiveMLS ID #1965251, Thomas Sauer. WIREX MLS
- $820,0004 bd3 ba3.8k sqft17800 Burlington ROAD, Union Grove, WI 53182Active
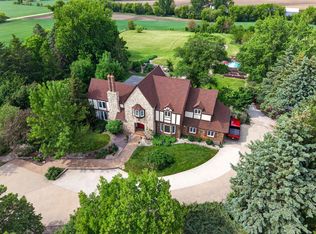 MLS ID #1964545, Bradley Buntrock. WIREX MLS
 - $899,0006 bd4 ba3.2k sqft15314 IVES GROVE ROAD, WI 53182Active
 MLS ID #22603009, JILLIAN STEELE. WIREX MLS
 - $689,9004 bd3 ba2.1k sqft208 Hill DRIVE #Lt113, Union Grove, WI 53182Active
 MLS ID #1970471, Nicole Clark. WIREX MLS
 - $736,9003 bd3 ba2.2k sqft327 York STREET, Union Grove, WI 53182ActiveMLS ID #1969241, Kimberly Hood. WIREX MLS
- $756,9003 bd3 ba2.2k sqft1302 W Kiddle LANE, Union Grove, WI 53182ActiveMLS ID #1969237, Kimberly Hood. WIREX MLS
- $799,0003 bd3 ba2.4k sqft24401 Church ROAD, Kansasville, WI 53139ActiveMLS ID #1973223, Renata Greeley. WIREX MLS
- $687,9004 bd3 ba2.2k sqft1251 Valley Hill LANE #Lt119, Union Grove, WI 53182ActiveMLS ID #1961912, Kristin Day-Thiele. WIREX MLS
- $780,0003 bd3 ba2.5k sqft24026 W Oakwood LANE, Kansasville, WI 53139ActiveMLS ID #1970324, Nicole Lasocki. WIREX MLS
- $619,0004 bd4 ba3.8k sqft11202 64th STREET, Kenosha, WI 53142ActiveMLS ID #1977219, Wendy Gauss. WIREX MLS
- $717,4003 bd1 ba2.5k sqft1241 Valley Hill LANE, Union Grove, WI 53182ActiveMLS ID #1950770, Kimberly Hood. WIREX MLS
- $629,9004 bd2 ba1.9k sqft1244 Valley Hill LANE #Lt80, Union Grove, WI 53182ActiveMLS ID #1970934, Kristin Day-Thiele. WIREX MLS
- $649,0003 bd2 ba1.9k sqft364 Kiddle LANE, Union Grove, WI 53182ActiveMLS ID #1971063, Emily Corr. WIREX MLS
- $799,9002 bd2 ba2.4k sqft14108 58th ROAD, Sturtevant, WI 53177ActiveMLS ID #1908290, Michelle Vanek. WIREX MLS
- $849,0003 bd3 ba3.4k sqft12918 Bell ROAD, Caledonia, WI 53108ActiveMLS ID #1966344, Stephen Law. WIREX MLS
- $899,5005 bd3 ba4.2k sqft6724 Horseshoe TRAIL, Burlington, WI 53105ActiveMLS ID #1973853, Laura Woltersdorf. WIREX MLS
- $819,9005 bd3 ba4.3k sqft7327 147th AVENUE, Kenosha, WI 53142ActiveMLS ID #1969235, Justine Peltier. WIREX MLS
- $999,0002 bd3 ba3.3k sqft1541 N English Settlement AVENUE, Burlington, WI 53105ActiveMLS ID #1976465, Meagan Baugher. WIREX MLS
- $735,0005 bd3 ba3.4k sqft10027 Camelot DRIVE, Mount Pleasant, WI 53406ActiveMLS ID #1973641, Heather Boyd Home Team*. WIREX MLS
- $685,0005 bd2 ba1.8k sqft24315 Fairway DRIVE, Kansasville, WI 53139ActiveMLS ID #1966839, Donna Martin. WIREX MLS
