This Entertainers Paradise features an open concept living with French doors flowing out to a huge, screened porch that is just steps away from your heated or chilled pool and fire pit for year-round enjoyment. The open concept kitchen boasts a custom 13ft granite island perfect for entertaining. Just off the open kitchen and dining is the living room with a cozy fireplace. The 4th bedroom/office has been set up as an Adult Lounge with N’Finity Wine Fridge and Beverage Fridge, Eurocave Wine Aging Fridge, Cabinet with Custom Countertop. The 16x58 Screened In Porch is game day set up with 2 outdoor TV’s, built in outdoor kitchen (Outdoor Fridge, Blaze Power Burner, Blaze Flat Top). Just over 2 acres of a cleared, fully fence back yard with an array of fruit trees and seasonal planters. In the back a 45’ x 30’ Metal Shop, 2 large roll-up doors and 1 separate section with a walk-in door. Equipped with a 50-amp, 30-amp service and a 50’ x 40’ Concrete Slab adjacent to the shop. *House is also wired to be connected to generator with safety switch.
Sold for $542,500
$542,500
155 Sand Pine Trl, Crawfordville, FL 32327
4beds
2,114sqft
Single Family Residence
Built in 2006
2.01 Acres Lot
$-- Zestimate®
$257/sqft
$2,913 Estimated rent
Home value
Not available
Estimated sales range
Not available
$2,913/mo
Zestimate® history
Owner options
List your home for rent
$2,913/mo
Rent Zestimate®
Find your next renter with Zillow Rental Manager. Plus, with online applications, you can quickly screen prospective tenants – for free.
$2,913/mo
Rent Zestimate®
Refinance and save
$3,719/mo
Est. payment
Refinancing to a lower rate could help reduce your monthly payments and save thousands over the life of the loan.
$3,719/mo
Est. payment
Explore your selling options
Work with a Zillow partner agent
Leverage their expertise and Zillow's premium Showcase listings to get your home seen by more buyers.
Get startedList with your own agent
Get your home in front of millions of buyers by listing it on Zillow.
Learn how to do itSell it yourself
Take full control of how buyers see your home on Zillow by listing For Sale by Owner (FSBO).
List your homeWhat's special
Cozy fireplaceFruit treesMetal shopOutdoor kitchenSeasonal plantersHeated or chilled poolFrench doors
Zillow last checked:
Listing updated:
Listed by:
Cassie Johnson 850-519-2297,
Waypoint Properties
Bought with:
Jeffery T Beasley, SL3601102
Navigation Realty, Inc.
Source: TBR,MLS#: 383959
Facts & features
Interior
Bedrooms & bathrooms
- Bedrooms: 4
- Bathrooms: 2
- Full bathrooms: 2
Rooms
- Room types: Other, Screened Porch, Utility Room
Primary bedroom
- Dimensions: 14x18
Bedroom 2
- Dimensions: 13x14
Bedroom 3
- Dimensions: 13x12
Bedroom 4
- Dimensions: 13x12
Dining room
- Dimensions: 12x14
Family room
- Dimensions: 0x0
Kitchen
- Dimensions: 18x21
Living room
- Dimensions: 21x14
Other
- Dimensions: 16x58
Heating
- Central, Electric, Fireplace(s), Propane
Cooling
- Central Air, Ceiling Fan(s), Electric
Appliances
- Included: Dryer, Dishwasher, Disposal, Ice Maker, Oven, Range, Refrigerator, Washer
Features
- Stall Shower, Split Bedrooms, Walk-In Closet(s)
- Flooring: Engineered Hardwood, Tile
- Has fireplace: Yes
- Fireplace features: Gas
Interior area
- Total structure area: 2,114
- Total interior livable area: 2,114 sqft
Property
Parking
- Total spaces: 2
- Parking features: Garage, Two Car Garage
- Garage spaces: 2
Features
- Stories: 1
- Patio & porch: Patio, Porch, Screened
- Exterior features: Sprinkler/Irrigation, Outdoor Kitchen
- Has private pool: Yes
- Pool features: In Ground, Salt Water
- Has view: Yes
- View description: None
Lot
- Size: 2.01 Acres
- Dimensions: 231 x 366 x 213 x 455
Details
- Parcel number: 12129000005630709944026
- Special conditions: Standard
Construction
Type & style
- Home type: SingleFamily
- Architectural style: Ranch,One Story
- Property subtype: Single Family Residence
Materials
- Fiber Cement
Condition
- Year built: 2006
Utilities & green energy
- Sewer: Septic Tank
Community & HOA
Community
- Security: Security System Owned
- Subdivision: THE GROVE PHASE 2
HOA
- Has HOA: Yes
- Services included: Common Areas, Insurance, Street Lights
- HOA fee: $200 annually
Location
- Region: Crawfordville
Financial & listing details
- Price per square foot: $257/sqft
- Tax assessed value: $409,647
- Annual tax amount: $5,074
- Date on market: 4/2/2025
- Cumulative days on market: 43 days
- Listing terms: Cash,Conventional,FHA,VA Loan
- Road surface type: Paved
Price history
| Date | Event | Price |
|---|---|---|
| 5/30/2025 | Sold | $542,500-1.3%$257/sqft |
Source:  TBR #383959 Report a problem TBR #383959 Report a problem | ||
| 4/28/2025 | Contingent | $549,900$260/sqft |
Source: TBR #383959 Report a problem | ||
| 4/2/2025 | Listed for sale | $549,900+150%$260/sqft |
Source: TBR #383959 Report a problem | ||
| 9/7/2018 | Sold | $220,000-7.8%$104/sqft |
Source: TBR #296334 Report a problem | ||
| 8/3/2018 | Pending sale | $238,500$113/sqft |
Source: Owners.com #296334 Report a problem | ||
| 7/18/2018 | Listed for sale | $238,500$113/sqft |
Source: Owners.com #296334 Report a problem | ||
Public tax history
| Year | Property taxes | Tax assessment |
|---|---|---|
| 2024 | $5,207 +2.6% | $397,848 +3% |
| 2023 | $5,074 +22% | $386,260 +22.2% |
| 2022 | $4,160 +1% | $316,050 +3% |
| 2021 | $4,118 -0.1% | $306,845 +12.5% |
| 2020 | $4,122 | $272,872 +5.9% |
| 2019 | $4,122 +66.6% | $257,656 +32.5% |
| 2018 | $2,474 | $194,385 +3.6% |
| 2017 | $2,474 | $187,566 +2.1% |
| 2016 | $2,474 -6.5% | $183,708 +0.7% |
| 2015 | $2,646 | $182,431 +0.8% |
| 2014 | $2,646 | $180,983 -1.5% |
| 2013 | -- | $183,704 -5.2% |
| 2012 | -- | $193,753 -3.7% |
| 2011 | -- | $201,297 -3.9% |
| 2010 | -- | $209,390 -2.3% |
| 2009 | -- | $214,382 -4.6% |
| 2008 | -- | $224,758 -0.8% |
| 2007 | -- | $226,540 +466.4% |
| 2006 | -- | $40,000 |
Find assessor info on the county website
Neighborhood: 32327
Nearby homes
- $469,1003 bd2 ba2.5k sqft165 Sand Pine Trl, Crawfordville, FL 32327Off Market
- $520,0004 bd4 ba2.4k sqft139 Sand Pine Trl, Crawfordville, FL 32327Sold
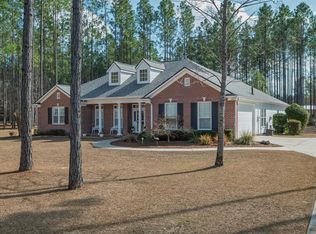
- $462,0004 bd3 ba2.4k sqft148 Sand Pine Trl, Crawfordville, FL 32327Sold

- $531,8004 bd3 ba2.6k sqft168 Sand Pine Trl, Crawfordville, FL 32327Off Market

- $436,4004 bd2 ba2k sqft177 Sand Pine Trl, Crawfordville, FL 32327Off Market
- $508,8004 bd4 ba2.4k sqft92 Ponderosa Dr, Crawfordville, FL 32327Off Market
- $422,9004 bd3 ba550 sqft190 Sand Pine Trl, Crawfordville, FL 32327Off Market
- $429,2003 bd2 ba1.8k sqft130 Sand Pine Trl, Crawfordville, FL 32327Off Market
Nearby schools
GreatSchools rating
- 5/10Riversink Elementary SchoolGrades: K-5Distance: 3.1 mi
- 7/10Riversprings Middle SchoolGrades: 6-8Distance: 1.7 mi
- NAWakulla County Virtual Instruction ProgramGrades: K-12Distance: 3.2 mi
Schools provided by the listing agent
- Elementary: Riversink Elementary
- Middle: Riversprings-Wakulla
- High: WAKULLA
Source: TBR. This data may not be complete. We recommend contacting the local school district to confirm school assignments for this home.


Get pre-qualified for a loan
At Zillow Home Loans, we can pre-qualify you in as little as 5 minutes with no impact to your credit score.An equal housing lender. NMLS #10287.
- Florida
- Wakulla County
- Crawfordville
- 32327
- 155 Sand Pine Trl
Nearby cities
Nearby zip codes
Other Crawfordville Topics
