Welcome to this beautifully maintained 3-bedroom, 2-bath home nestled in a desirable golf course community, offering both comfort and lifestyle. This inviting property features a thoughtfully designed layout with spacious living area. The home includes a large, floored unfinished attic, providing excellent potential for additional living space, storage, or future expansion. Step outside to enjoy the private fenced backyard, perfect for relaxing, entertaining, or pets.
Located just a short drive from the Outer Banks, you'll enjoy easy access to beaches, dining, and coastal charm while still benefiting from a peaceful neighborhood setting. Spend those summer days lounging by the community pool or playing tennis. Boat ramp and clubhouse are also available. The golf membership is available with a separate fee.
With its ideal combination of location, condition, and potential, this well-cared-for home is a fantastic opportunity for full-time living or a coastal retreat.
For sale
Price cut: $20.9K (7/20)
$519,000
155 Savannah Avenue, Grandy, NC 27939
3beds
1,978sqft
Single Family Residence
Built in 2018
0.49 Acres Lot
$515,300 Zestimate®
$262/sqft
$67/mo HOA
What's special
Boat rampPrivate fenced backyardCommunity poolThoughtfully designed layout
- 136 days
- 204
- 20
Zillow last checked:
Listing updated:
Listed by:
Gail Driver 252-256-2117,
Coastal Towne Realty
Source: Hive MLS,MLS#: 100568353 Originating MLS: Albemarle Area Association of REALTORS
Originating MLS: Albemarle Area Association of REALTORSFacts & features
Interior
Bedrooms & bathrooms
- Bedrooms: 3
- Bathrooms: 2
- Full bathrooms: 2
Rooms
- Room types: Master Bedroom, Living Room, Utility Room, Laundry, Bedroom 2, Bedroom 3
Primary bedroom
- Level: First
Bedroom 2
- Level: First
Bedroom 3
- Level: First
Kitchen
- Description: Kitchen Dining Combo
- Level: First
Laundry
- Level: First
Living room
- Level: First
Utility room
- Level: First
Heating
- Heat Pump, Electric
Cooling
- Central Air, Heat Pump
Appliances
- Included: Gas Oven, Built-In Microwave, Refrigerator, Dishwasher, Gas Range
- Laundry: Dryer Hookup, Washer Hookup, Laundry Room
Features
- Walk-in Closet(s), Ceiling Fan(s), Walk-in Shower, Gas Log, Walk-In Closet(s)
- Flooring: Laminate
- Attic: Floored,Partially Floored,Permanent Stairs
- Number of fireplaces: 1
- Fireplace features: Gas Log
Interior area
- Total structure area: 1,978
- Total interior livable area: 1,978 sqft
Property
Parking
- Total spaces: 2
- Parking features: Concrete, Paved, Garage
- Attached garage spaces: 2
Features
- Levels: One
- Patio & porch: Front Porch, Rear Porch
- Pool features: In Ground, See Remarks
- Fencing: Privacy,Back Yard,Wood
- Has view: Yes
- View description: None
- Waterfront features: None
- Frontage type: See Remarks
Lot
- Size: 0.49 Acres
- Dimensions: 163.66 x 69.43 x 177.47 x 200.47
- Features: Corner Lot
Details
- Parcel number: 094g00000010000
- Zoning: Ag: Agriculture
- Special conditions: Standard
Construction
Type & style
- Home type: SingleFamily
- Property subtype: Single Family Residence
Materials
- Vinyl Siding, Wood Frame
- Foundation: Crawl Space
- Roof: Architectural Shingle
Condition
- New construction: No
- Year built: 2018
Utilities & green energy
- Sewer: Septic Tank
- Water: Public
- Utilities for property: Cable Available, Water Available
Community & HOA
Community
- Security: Smoke Detector(s)
- Subdivision: Carolina Club
HOA
- Has HOA: Yes
- Amenities included: Clubhouse, Pool, Golf Course, Management
- HOA fee: $800 annually
- HOA name: Carolina Club
- HOA phone: 252-261-1200
Location
- Region: Grandy
Financial & listing details
- Price per square foot: $262/sqft
- Tax assessed value: $281,900
- Annual tax amount: $2,012
- Date on market: 4/20/2026
- Cumulative days on market: 136 days
- Listing agreement: Exclusive Right To Sell
- Listing terms: Cash,Conventional,FHA,VA Loan
- Road surface type: Paved
Estimated market value
$515,300
$490,000 - $541,000
$2,701/mo
Price history
| Date | Event | Price |
|---|---|---|
| 7/20/2026 | Price change | $519,000-3.9%$262/sqft |
Source:  Hive MLS #100568353 Report a problem Hive MLS #100568353 Report a problem | ||
| 6/15/2026 | Price change | $539,900-1.8%$273/sqft |
Source: Hive MLS #100568353 Report a problem | ||
| 4/20/2026 | Listed for sale | $549,900+39.4%$278/sqft |
Source: Hive MLS #100568353 Report a problem | ||
| 9/17/2021 | Sold | $394,500$199/sqft |
Source: Hive MLS #8104902 Report a problem | ||
| 8/2/2021 | Listed for sale | $394,500+1027.1%$199/sqft |
Source:  AMLS #104902 Report a problem AMLS #104902 Report a problem | ||
| 6/15/2018 | Sold | $35,000+27.3%$18/sqft |
Source: Public Record Report a problem | ||
| 8/16/2013 | Sold | $27,500-52.6%$14/sqft |
Source: Public Record Report a problem | ||
| 4/2/2008 | Sold | $58,000$29/sqft |
Source: Public Record Report a problem | ||
Public tax history
| Year | Property taxes | Tax assessment |
|---|---|---|
| 2025 | $2,013 +0.4% | $281,900 |
| 2024 | $2,004 +9.8% | $281,900 |
| 2023 | $1,826 +18.9% | $281,900 |
| 2022 | $1,536 +0.3% | $281,900 |
| 2021 | $1,531 +22.5% | $281,900 +23.4% |
| 2020 | $1,249 | $228,400 |
| 2019 | $1,249 +639.4% | $228,400 +548.9% |
| 2018 | $169 | $35,200 |
| 2017 | $169 | $35,200 |
| 2016 | $169 | $35,200 |
| 2015 | $169 | $35,200 |
Find assessor info on the county website
Monthly payment
Est. payment
Payment breakdown
Explore the cost of this home by adjusting the details. Changes won't be saved.Climate risks
Neighborhood: 27939
Nearby schools
Schools provided by the listing agent
- Elementary: Griggs Elementary
- Middle: Currituck County Middle
- High: Currituck County High
Source: Hive MLS. This data may not be complete. We recommend contacting the local school district to confirm school assignments for this home.
Similar homes
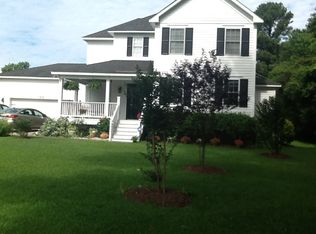
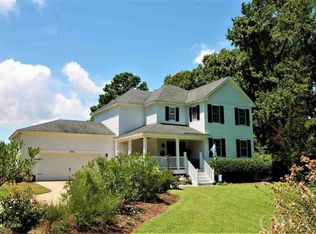
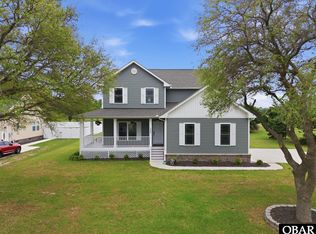
- $519,0003 bd2 ba1.9k sqft155 Savannah Ave Lot 1, Grandy, NC 27939For Sale
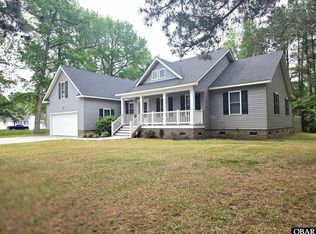 MLS ID #132602, Teresa T Driver, Coastal Towne Realty. OBAR
 - $520,0003 bd2 ba2.4k sqft147 Charleston Drive, Grandy, NC 27939For Sale
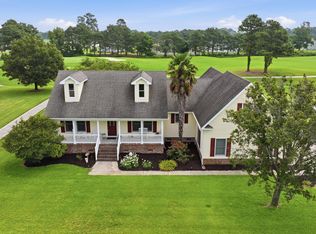
 MLS ID #100587966, Meleka Dipietro, Water Street Real Estate Group. Hive MLS
 - $549,0003 bd3 ba2.7k sqft173 Charleston Drive Lot 139, Grandy, NC 27939For Sale
 MLS ID #100598274, Amanda Robinson, Outer Banks Realty Group. Hive MLS
 - $499,0004 bd4 ba2.5k sqft186 Charleston Dr Lot 156, Grandy, NC 27939For Sale
 MLS ID #132807, Kirsten Shackelford, SERHANT. OBAR
 - $440,0003 bd3 ba1.5k sqft105 Sundown Court, Grandy, NC 27939For SaleMLS ID #100575818, Janet Rose, Howard Hanna WEW/Moyock. Hive MLS
- $549,9003 bd3 ba2k sqft120 Colington Circle, Aydlett, NC 27916New ConstructionMLS ID #100599399, Gela Johnston, Howard Hanna WEW/Moyock. Hive MLS
- $524,9004 bd3 ba2.6k sqft126 Narrow Shore Road, Aydlett, NC 27916For SaleMLS ID #100567082, Lauren Lambert, Kingdom Real Estate Services Inc.. Hive MLS
- $774,9002 bd1 ba1k sqft117 Garrenton Road, Grandy, NC 27939For SaleMLS ID #100554598, Grace Anlauf, Ocean Pearl Realty, LLC. Hive MLS
- $499,0003 bd3 ba2k sqft120 Laurel Woods Boulevard, Currituck, NC 27929For SaleMLS ID #100581004, Lynn Bulman, Howard Hanna WEW/EC. Hive MLS
- $329,9004 bd3 ba1.9k sqft113 Briggs Street, Jarvisburg, NC 27947For SaleMLS ID #100598272, Susie Sullivan, Sun Realty of Nags Head/Harbin. Hive MLS
