Designed by well-known Hartford architect and artist, Merrill Prentice, the home was built in 1928 with all the classic finishes of its era. These include a beautiful stained leaded glass front-facing window, beamed ceilings and carved living room wall. The entrance has a decades-old ivy and the oak Spanish style front door with a window bearing the house number in brass. Hardwood floors and high ceilings are featured throughout most of the home. Present day comforts have been added with an eye to preserving those special elements. The house is part of the West End Historic District and WECA (the West End Civic Association and many social events offering a real sense of community). Original 1928 house blueprints are available. The house is lifted from the street level by a wall made of stone and blue stone top cap. The first floor entrance includes the entry foyer, half bath and stairs to the finished basement tv room. It leads to the large main foyer, dining room, library with built-ins and fireplace, living room with original woodwork, fireplace and French doors to the patio and a lovely sunroom with original tile floor. The living room and sunroom have direct access to the patio and garden through French doors. The modern white-cabinet/Brazilian granite kitchen includes hidden panels, high-end stainless steel appliances: stove top, large oven, 2 smaller ovens (one of which is also a microwave), warming drawer, wine cooler and 1 full size plus 1/2 drawer dishwashers. The kitchen opens to the original Butler' pantry with glass front cabinetry and lots of additional storage. The kitchen also opens to the glass-enclosed great room with radiant floors and hurricane glass 3-point lock doors. The great room has access to the back yard and to a private brick-enclosed patio with a second wisteria covered pergola. Upstairs you will find the spacious second floor primary bedroom suite with 2 walk-in closets, 1 and 1/2 bathrooms and a gas fireplace. There are also 2 other en-suite bedrooms; one has access to a large no-maintenance Ipe Brazilian wood deck. A 2-bedroom/1 bath wing over the garage could serve as a suite for offices, hobby/work out room or au-pair area with a back stair exit to the kitchen. One room could easily be converted to a 2d floor laundry room as it shares a wall with a bath for plumbing. There is a triple-section linen closet in the wing. The third floor features 2 bedrooms and another full bath plus 2 very large attic storage spaces with 2 large cedar closets. There is a large finished basement room sporting sound surround, a large TV and bar. The original wine cellar is off this room. There is access to two 1/2 baths (basement and entry level). There is also a basement workshop area. Professionally designed gardens include a blue stone patio, slate walk and granite steps leading to another wisteria covered pergola. There is a sprinkler system. New slate roof (2025), central air (3 zones) and newer high efficiency gas heating (4 zones) and indirect water heating systems. The heated garages include a year-round water hose. Circular 2-car wide driveway. Wonderful location on a treelined street near Elizabeth Park and the renowned Rose Garden. Enjoy summer concerts and dining at the Pond House. Easy access to downtown Hartford with theaters, museums and restaurants. Also, a short ride to West Hartford center. Note taxes of $14,448.
Sold for $1,285,000
$1,285,000
155 Scarborough Street, Hartford, CT 06105
7beds
4,914sqft
Single Family Residence
Built in 1928
0.89 Acres Lot
$1,287,100 Zestimate®
$261/sqft
$4,290 Estimated rent
Home value
$1,287,100
$1.18M - $1.39M
$4,290/mo
Zestimate® history
Owner options
List your home for rent
$4,290/mo
Rent Zestimate®
Find your next renter with Zillow Rental Manager. Plus, with online applications, you can quickly screen prospective tenants – for free.
$4,290/mo
Rent Zestimate®
Refinance and save
$9,722/mo
Est. payment
Refinancing to a lower rate could help reduce your monthly payments and save thousands over the life of the loan.
$9,722/mo
Est. payment
Explore your selling options
Work with a Zillow partner agent
Leverage their expertise and Zillow's premium Showcase listings to get your home seen by more buyers.
Get startedList with your own agent
Get your home in front of millions of buyers by listing it on Zillow.
Learn how to do itSell it yourself
Take full control of how buyers see your home on Zillow by listing For Sale by Owner (FSBO).
List your homeWhat's special
Zillow last checked:
Listing updated:
Listed by:
Abend Conary Team at Berkshire Hathaway Home Services New England,
Mollie K. Abend (860)997-0313,
Berkshire Hathaway NE Prop. 860-521-8100
Bought with:
Catherine A. McCahill, REB.0755984
William Pitt Sotheby's Int'l
Source: Smart MLS,MLS#: 24163602
Facts & features
Interior
Bedrooms & bathrooms
- Bedrooms: 7
- Bathrooms: 7
- Full bathrooms: 5
- 1/2 bathrooms: 2
Rooms
- Room types: Wine Cellar, Workshop
Primary bedroom
- Features: Bedroom Suite, Full Bath, Half Bath, Walk-In Closet(s), Hardwood Floor
- Level: Upper
- Area: 284.97 Square Feet
- Dimensions: 16.1 x 17.7
Bedroom
- Features: Full Bath, Hardwood Floor
- Level: Upper
- Area: 268.32 Square Feet
- Dimensions: 15.6 x 17.2
Bedroom
- Features: Full Bath, Hardwood Floor
- Level: Upper
- Area: 187.24 Square Feet
- Dimensions: 12.4 x 15.1
Bedroom
- Features: Hardwood Floor
- Level: Upper
- Area: 133.34 Square Feet
- Dimensions: 11.3 x 11.8
Bedroom
- Features: Hardwood Floor
- Level: Upper
- Area: 182.52 Square Feet
- Dimensions: 10.8 x 16.9
Bedroom
- Features: Hardwood Floor
- Level: Third,Upper
- Area: 178.87 Square Feet
- Dimensions: 11.11 x 16.1
Bedroom
- Features: Hardwood Floor
- Level: Third,Upper
- Area: 112 Square Feet
- Dimensions: 8 x 14
Dining room
- Features: Hardwood Floor
- Level: Main
- Area: 268.87 Square Feet
- Dimensions: 16.1 x 16.7
Great room
- Features: French Doors, Patio/Terrace, Tile Floor
- Level: Main
- Area: 277.38 Square Feet
- Dimensions: 13.8 x 20.1
Kitchen
- Features: Remodeled, Granite Counters, Kitchen Island, Pantry
- Level: Main
- Area: 255.42 Square Feet
- Dimensions: 12.9 x 19.8
Library
- Features: Built-in Features, Fireplace, Hardwood Floor
- Level: Main
- Area: 154.44 Square Feet
- Dimensions: 10.8 x 14.3
Living room
- Features: Fireplace, French Doors, Hardwood Floor
- Level: Main
- Area: 490.29 Square Feet
- Dimensions: 17.7 x 27.7
Sun room
- Features: French Doors, Tile Floor
- Level: Main
- Area: 146.3 Square Feet
- Dimensions: 9.5 x 15.4
Heating
- Hot Water, Natural Gas
Cooling
- Central Air
Appliances
- Included: Oven/Range, Microwave, Refrigerator, Dishwasher, Disposal, Washer, Dryer, Wine Cooler, Gas Water Heater, Water Heater
- Laundry: Lower Level
Features
- Entrance Foyer
- Doors: French Doors
- Basement: Full,Heated,Partially Finished
- Attic: Storage
- Number of fireplaces: 3
Interior area
- Total structure area: 4,914
- Total interior livable area: 4,914 sqft
- Finished area above ground: 4,914
Property
Parking
- Total spaces: 2
- Parking features: Attached
- Attached garage spaces: 2
Features
- Patio & porch: Patio
- Exterior features: Sidewalk, Rain Gutters, Garden, Lighting, Underground Sprinkler
Lot
- Size: 0.89 Acres
- Features: Wooded, Landscaped, Historic District
Details
- Additional structures: Gazebo
- Parcel number: 599132
- Zoning: N1-1
Construction
Type & style
- Home type: SingleFamily
- Architectural style: Tudor
- Property subtype: Single Family Residence
Materials
- Shake Siding, Brick
- Foundation: Concrete Perimeter
- Roof: Slate
Condition
- New construction: No
- Year built: 1928
Utilities & green energy
- Sewer: Public Sewer
- Water: Public
- Utilities for property: Cable Available
Community & HOA
Community
- Features: Basketball Court, Medical Facilities, Park, Playground, Private School(s), Near Public Transport
- Subdivision: West End
HOA
- Has HOA: No
Location
- Region: Hartford
Financial & listing details
- Price per square foot: $261/sqft
- Tax assessed value: $209,549
- Annual tax amount: $14,448
- Date on market: 4/27/2026
Price history
| Date | Event | Price |
|---|---|---|
| 7/24/2026 | Sold | $1,285,000-4.8%$261/sqft |
Source:  Smart MLS #24163602 Report a problem Smart MLS #24163602 Report a problem | ||
| 6/7/2026 | Pending sale | $1,350,000$275/sqft |
Source: Smart MLS #24163602 Report a problem | ||
| 5/22/2026 | Contingent | $1,350,000$275/sqft |
Source:  Berkshire Hathaway HomeServices New England Properties #24163602 Report a problem Berkshire Hathaway HomeServices New England Properties #24163602 Report a problem | ||
| 5/1/2026 | Listed for sale | $1,350,000$275/sqft |
Source: Smart MLS #24163602 Report a problem | ||
Public tax history
| Year | Property taxes | Tax assessment |
|---|---|---|
| 2025 | $14,448 | $209,549 |
| 2024 | $14,448 +5% | $209,549 +5% |
| 2023 | $13,760 -4.8% | $199,570 -4.8% |
| 2022 | $14,448 +23.5% | $209,549 +33% |
| 2021 | $11,701 | $157,500 |
| 2020 | $11,701 | $157,500 |
| 2019 | $11,701 +3.5% | $157,500 +3.5% |
| 2018 | $11,306 -28.7% | $152,190 -28.7% |
| 2016 | $15,848 +5% | $213,327 +5% |
| 2015 | $15,095 +2.5% | $203,194 +2.5% |
| 2014 | $14,726 +9.1% | $198,226 +9.1% |
| 2013 | $13,502 | $181,741 |
| 2012 | $13,502 -2.8% | $181,741 -5.5% |
| 2011 | $13,897 +6.2% | $192,239 +6.9% |
| 2010 | $13,088 +6.8% | $179,800 +6.8% |
| 2009 | $12,256 +8% | $168,380 +1.4% |
| 2008 | $11,347 +14.9% | $166,040 +6.6% |
| 2007 | $9,874 -25.3% | $155,764 -50.2% |
| 2006 | $13,224 +9.4% | $312,620 -1.5% |
| 2005 | $12,092 +57.3% | $317,300 +42.9% |
| 2004 | $7,685 -25.6% | $222,100 -29.7% |
| 2003 | $10,324 +59.8% | $316,100 +42.9% |
| 2001 | $6,459 -18.5% | $221,270 -40.2% |
| 1995 | $7,921 | $370,160 |
Find assessor info on the county website
Neighborhood: West End
Nearby homes
- $798,5006 bd4 ba3.6k sqft165 Scarborough St, Hartford, CT 06105Sold
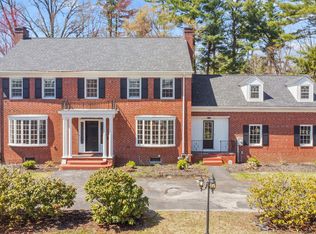
- $1,451,0006 bd7 ba8.4k sqft137 Scarborough St, Hartford, CT 06105Off Market
- $692,0005 bd4 ba3.4k sqft140 Terry Rd, Hartford, CT 06105Off Market
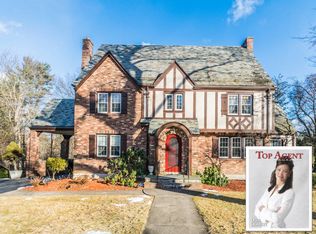
- $878,8004 bd5 ba3.5k sqft156 Terry Rd, Hartford, CT 06105Off Market
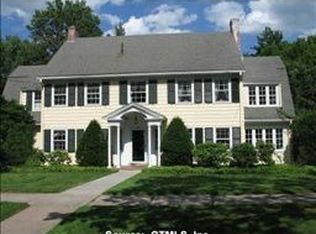
- $880,6004 bd3 ba3.4k sqft132 Terry Rd, Hartford, CT 06105Off Market
- $1,000,0007 bd6 ba6k sqft175 Scarborough St, Hartford, CT 06105Sold
- $1,002,5005 bd5 ba4.7k sqft125 Scarborough St, Hartford, CT 06105Off Market
- $737,4004 bd4 ba3.3k sqft126 Terry Rd, Hartford, CT 06105Off Market
Nearby schools
GreatSchools rating
- 3/10West Middle SchoolGrades: PK-5Distance: 1.1 mi
- 2/10M. L. King SchoolGrades: 6-8Distance: 0.7 mi
Schools provided by the listing agent
- High: Hartford
Source: Smart MLS. This data may not be complete. We recommend contacting the local school district to confirm school assignments for this home.
Sell for more on Zillow
Get a Zillow Showcase℠ listing at no additional cost and you could sell for .
$1,287,100
2% more
+$25,742
With Zillow Showcase(estimated)
$1,312,842
Sell for more on Zillow
Get a Zillow Showcase℠ listing at no additional cost and you could sell for .
$1,287,100
2% more
+$25,742
With Zillow Showcase(estimated)
$1,312,842
- Connecticut
- Hartford County
- Hartford
- 06105
- West End
- 155 Scarborough Street
