Skip main navigation
Sold for $675,000
Street View
  • $675,000

    155 Scotts Bluff Dr, Simpsonville, SC 29681

    4beds
    4,345sqft
    Single Family Residence, Residential
    Built in ----
    0.57 Acres Lot
    $722,500 Zestimate®
    $155/sqft
    $3,857 Estimated rent

    Home value

    $722,500

    $686,000 - $759,000

    $3,857/mo

    Zestimate® history
    Loading
    Loading...

    Owner options

    List your home for rent

    $3,857/mo

    Rent Zestimate®

    Find your next renter with Zillow Rental Manager. Plus, with online applications, you can quickly screen prospective tenants – for free.

    Learn more

    $3,857/mo

    Rent Zestimate®

    Refinance and save

    $3,870/mo

    Est. payment

    Refinancing to a lower rate could help reduce your monthly payments and save thousands over the life of the loan.

    See today's rates

    $3,870/mo

    Est. payment

    Explore your selling options

    Work with a Zillow partner agent

    Leverage their expertise and Zillow's premium Showcase listings to get your home seen by more buyers.

    Get started

    List with your own agent

    Get your home in front of millions of buyers by listing it on Zillow.

    Learn how to do it

    Sell it yourself

    Take full control of how buyers see your home on Zillow by listing For Sale by Owner (FSBO).

    List your home

    What's special

    Gas fireplaceGarden tubVaulted ceilingFlex roomBreakfast areaLarge backyardGe stainless appliances
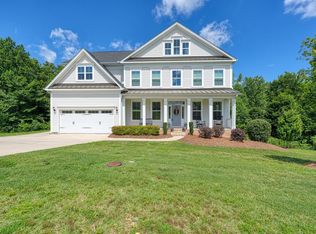
    Stop your search as this impeccable Simpsonville home is IT and will check off all your boxes! Welcome home to 155 Scotts Bluff in Coachman Plantation! This lovely home, which is less than 3 years old, offers 4 bedrooms (and an upstairs flex room that could be used as a 5th bedroom), 3 full bathrooms, 1 half bathroom and a 3-car garage. The two-story foyer features arched entries that lead into the formal dining room with a coffered ceiling and formal living room with glass doors, so it could be used as a private office. The two-story family room opens to the kitchen and breakfast area. The kitchen, with quartz countertops, has an island with bar top seating and more cabinet space than you can imagine, and all lower cabinets have roll trays. The kitchen boasts GE stainless appliances and includes a double wall oven, refrigerator, glass cooktop, dishwasher, and microwave. The open floor plan, which seamlessly connects the living, dining, and kitchen areas, makes entertaining a breeze. There is also a butler’s pantry that provides even more storage space located between the kitchen and the dining room. The family room is very spacious with a vaulted ceiling and a gas fireplace with mantle and windows that allow lots of natural light in and allows you to enjoy looking into the large backyard and watch the gorgeous sunrises over the trees. The very spacious master bedroom is on the main level and features a sitting room and dual closets and the large master bath has a tiled shower with a glass door, a garden tub and lots of cabinets. On the second level, there are three more spacious bedrooms with walk-in closets, a flex room, two full baths and a large, enclosed bonus room. Located less than 15 minutes from Five Forks, there is also a beautiful community pool and playground. Don’t miss this opportunity to make this your forever home!

    Zillow last checked:

    Listing updated:

    Listed by:

    Nicholas Huscroft 330-249-3499,

    Chosen Realty

    Bought with:

    NON MLS MEMBER

    Non MLS

    Source: Greater Greenville AOR,MLS#: 1523252MLS Logo

    Facts & features

    Interior

    Bedrooms & bathrooms
    • Bedrooms: 4
    • Bathrooms: 4
    • Full bathrooms: 3
    • 1/2 bathrooms: 1
    • Main level bathrooms: 1
    • Main level bedrooms: 1
    Primary bedroom
    • Area: 272
    • Dimensions: 16 x 17
    Bedroom 2
    • Area: 168
    • Dimensions: 14 x 12
    Bedroom 3
    • Area: 168
    • Dimensions: 14 x 12
    Bedroom 4
    • Area: 156
    • Dimensions: 12 x 13
    Primary bathroom
    • Features: Double Sink, Full Bath, Walk-In Closet(s), Multiple Closets
    • Level: Main
    Dining room
    • Area: 180
    • Dimensions: 12 x 15
    Family room
    • Area: 550
    • Dimensions: 22 x 25
    Kitchen
    • Area: 168
    • Dimensions: 14 x 12
    Living room
    • Area: 144
    • Dimensions: 12 x 12
    Bonus room
    • Area: 255
    • Dimensions: 17 x 15
    Heating
    • Electric, Forced Air, Multi-Units
    Cooling
    • Central Air, Multi Units
    Appliances
    • Included: Dishwasher, Disposal, Refrigerator, Electric Cooktop, Electric Oven, Double Oven, Gas Water Heater, Tankless Water Heater
    • Laundry: 1st Floor, Electric Dryer Hookup
    Features
    • High Ceilings, Ceiling Fan(s), Vaulted Ceiling(s), Ceiling Smooth, Tray Ceiling(s), Open Floorplan, Walk-In Closet(s), Coffered Ceiling(s), Countertops – Quartz, Pantry
    • Flooring: Carpet, Ceramic Tile, Other
    • Windows: Tilt Out Windows
    • Basement: None
    • Attic: Pull Down Stairs,Storage
    • Number of fireplaces: 1
    • Fireplace features: Gas Log
    Interior area
    • Total structure area: 4,345
    • Total interior livable area: 4,345 sqft

    Property

    Parking
    • Total spaces: 3
    • Parking features: Attached, Garage Door Opener, Key Pad Entry, Parking Pad, Paved
    • Attached garage spaces: 3
    • Has uncovered spaces: Yes
    Features
    • Levels: Two
    • Stories: 2
    • Patio & porch: Patio, Porch
    Lot
    • Size: 0.57 Acres
    • Dimensions: 86.4, 268.2, 235.8, 64.1
    • Features: Other, Interior Lot, 1/2 - Acre
    Details
    • Parcel number: 0551050116900
    • Horses can be raised: Yes
    • Horse amenities: Other

    Construction

    Type & style
    • Home type: SingleFamily
    • Architectural style: Traditional
    • Property subtype: Single Family Residence, Residential
    Materials
    • Other
    • Foundation: Slab
    • Roof: Architectural,Metal

    Utilities & green energy

    • Sewer: Septic Tank
    • Water: Public
    • Utilities for property: Cable Available

    Community & neighborhood

    Security
    • Security features: Smoke Detector(s)
    Community
    • Community features: Playground, Pool, Sidewalks
    Location
    • Region: Simpsonville
    • Subdivision: Coachman Plantation

    Price history

    DateEventPrice
    6/28/2024Sold$675,000-2%$155/sqft
    Source: Greater Greenville AOR #1523252 Report a problem
    5/14/2024Pending sale$689,000$159/sqft
    Source: Greater Greenville AOR #1523252 Report a problem
    4/26/2024Price change$689,000+1.3%$159/sqft
    Source: Greater Greenville AOR #1523252 Report a problem
    4/16/2024Pending sale$679,900$156/sqft
    Source: Greater Greenville AOR #1523252 Report a problem
    4/5/2024Listed for sale$679,900+39.6%$156/sqft
    Source: Greater Greenville AOR #1523252 Report a problem
    9/23/2021Sold$487,011$112/sqft
    Source: Public Record Report a problem

    Public tax history

    YearProperty taxesTax assessment
    2024$2,982 -1.1%$495,090
    2023$3,013 +4.7%$495,090
    2022$2,877 +1363.4%$495,090 +725.1%
    2021$197 $60,000

    Find assessor info on the county website

    Neighborhood: 29681

    Nearby schools

    GreatSchools rating
    Schools provided by the listing agent
    • Elementary: Rudolph Gordon
    • Middle: Rudolph Gordon
    • High: Fountain Inn High

    Source: Greater Greenville AOR. This data may not be complete. We recommend contacting the local school district to confirm school assignments for this home.

    Get a cash offer in 3 minutes
    Find out how much your home could sell for in as little as 3 minutes with a no-obligation cash offer.
    Estimated market value
    $722,500
    Get a cash offer in 3 minutes
    Find out how much your home could sell for in as little as 3 minutes with a no-obligation cash offer.
    Estimated market value
    $722,500