Skip main navigation
Pending
  • $725,000

    155 Sea Gull Lane, Eastham, MA 02642

    3beds
    1,638sqft
    : 
    Loading
    Get pre-qualified
    Single Family Residence
    Built in 1980
    0.54 Acres Lot
    $742,200 Zestimate®
    $443/sqft
    $-- HOA

    What's special

    Cozy gas fireplaceOutdoor showerFirst-floor laundryAmple closet spaceInviting open floor plan
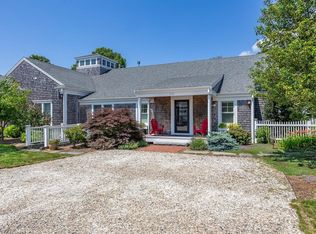
    Discover the charm of Cape Cod living at its best, ideally located near Eastham's sought-after beaches. Just about a mile from beautiful bay side Cooks Brook Beach and within close proximity to Nauset Light Beach, this picture-perfect home has been built, cherished, and impeccably maintained by the same owners since 1980. After a day at the beach, rinse off in the outdoor shower and enjoy dining al fresco on the spacious back deck. Inside, the inviting open floor plan is perfect for gathering with family and friends, while a cozy gas fireplace creates a warm setting for cooler evenings. Hardwood floors lie preserved beneath the carpeting throughout much of the home. The first-floor primary bedroom with adjacent 3/4 bath offers convenient one-level living potential. Upstairs features two generously sized bedrooms with ample closet space and a spacious full bath. First-floor laundry adds everyday convenience, while the full unfinished basement with bulkhead access provides exceptional storage and future possibilities. Located near Cape Cod National Seashore beaches, bike trails, restaurants, and all that Eastham has to offer. A classic Cape to make your own!
    47 days
    |
    102
    |
    1
    |

    Zillow last checked:

    Listing updated:

    Listed by:

    Melissa Perrone 781-729-9030,

    Shanahan Real Estate Group, LLC

    Source: CCIMLS,MLS#: 22602380MLS Logo

      Facts & features

      Interior

      Bedrooms & bathrooms
      • Bedrooms: 3
      • Bathrooms: 2
      • Full bathrooms: 2
      • Main level bathrooms: 1
      Primary bedroom
      • Features: Closet
      • Level: First
      Bedroom 2
      • Features: Bedroom 2, Closet
      • Level: Second
      Bedroom 3
      • Features: Bedroom 3, Closet
      • Level: Second
      Dining room
      • Features: Dining Room
      • Level: First
      Kitchen
      • Description: Flooring: Laminate
      • Features: Kitchen
      • Level: First
      Living room
      • Description: Fireplace(s): Gas
      • Features: Living Room
      • Level: First
      Heating
      • Hot Water
      Cooling
      • Has cooling: Yes
      Appliances
      • Included: Cooktop, Washer, Refrigerator, Electric Range, Microwave, Electric Dryer, Dishwasher, Gas Water Heater
      • Laundry: First Floor
      Features
      • Flooring: Hardwood, Carpet, Laminate
      • Basement: Bulkhead Access,Full
      • Number of fireplaces: 1
      • Fireplace features: Gas
      Interior area
      • Total structure area: 1,638
      • Total interior livable area: 1,638 sqft

      Property

      Features
      • Stories: 2
      • Patio & porch: Deck
      • Exterior features: Outdoor Shower
      Lot
      • Size: 0.54 Acres
      • Features: Bike Path, Shopping, Level
      Details
      • Parcel number: EAST M:0005 L:0222
      • Zoning: Reside
      • Special conditions: None

      Construction

      Type & style
      • Home type: SingleFamily
      • Architectural style: Cape Cod
      • Property subtype: Single Family Residence
      Materials
      • Shingle Siding
      • Foundation: Poured
      • Roof: Asphalt
      Condition
      • Approximate
      • New construction: No
      • Year built: 1980

      Utilities & green energy

      • Sewer: Private Sewer
      • Water: Well

      Community & HOA

      HOA
      • Has HOA: No
      Location
      • Region: Eastham

      Financial & listing details

      • Price per square foot: $443/sqft
      • Tax assessed value: $663,900
      • Annual tax amount: $5,272
      • Date on market: 5/21/2026
      • Cumulative days on market: 29 days
      • Road surface type: Paved

        Estimated market value

        $742,200

        $705,000 - $779,000

        $3,493/mo

        Price history

        DateEventPrice
        6/9/2026Pending sale$725,000$443/sqft
        Source: MLS PIN #73522623 Report a problem
        5/26/2026Contingent$725,000$443/sqft
        Source: MLS PIN #73522623 Report a problem
        5/25/2026Pending sale$725,000$443/sqft
        Source: CCIMLS #22602380 Report a problem
        5/21/2026Listed for sale$725,000$443/sqft
        Source: MLS PIN #73522623 Report a problem

        Public tax history

        YearProperty taxesTax assessment
        2025$5,015 +12.4%$650,400 +2.2%
        2024$4,462 +8.4%$636,500 +11.9%
        2023$4,117 +6.2%$568,700 +25.8%
        2022$3,877 +2.9%$451,900 +10.1%
        2021$3,768 +7.1%$410,500 +1.7%
        2020$3,519 +8.8%$403,500 +3%
        2019$3,233 +1.1%$391,900 +2.3%
        2018$3,198 +7.8%$383,000 +2%
        2017$2,966 +7.2%$375,400 +0.9%
        2016$2,768 +6.7%$372,100 +1.9%
        2015$2,594 +1.2%$365,300
        2014$2,564 +6.3%$365,300 -1.1%
        2013$2,413 +2.2%$369,500 -0.6%
        2012$2,360 +5.3%$371,700 -2%
        2011$2,242 +4%$379,300 -3%
        2010$2,155 +3%$391,100 -0.7%
        2009$2,092 +5%$394,000 -8.9%
        2008$1,993 $432,400
        2007$1,993 -0.9%$432,400 +0.8%
        2006$2,012 +4.5%$429,000 +16.5%
        2005$1,925 +5.7%$368,100 +3.4%
        2004$1,822 -2%$355,900 +81%
        2003$1,860 +12.7%$196,600 +0.2%
        2001$1,651 -2.8%$196,300 +35.3%
        2000$1,699 $145,100

        Find assessor info on the county website

        Monthly payment

        Est. payment

        Payment breakdown

        Explore the cost of this home by adjusting the details. Changes won't be saved.
        All calculations are estimates and provided by Zillow, Inc. for informational purposes only. Actual amounts may vary.
        HOA fees may include property taxes on listings classified as Co-Ops. Contact the listing agent and/or owner for fee details.
        Mortgage interest rates are dependent on a number of factors, including credit score, down payment, and repayment length. Interest rate data provided by Zillow Group Marketplace, Inc. as of 1/1/1970 from various mortgage lenders with which we have lead or other similar arrangements; the Estimated Payment is an average of those rates.
        See how much you could borrow to make a competitive offer.

        Climate risks

        Neighborhood: 02642

        Getting around

        19 / 100
        Car-Dependent
        56 / 100
        Bikeable

        Nearby schools

        GreatSchools rating
        Schools provided by the listing agent
        • District: Nauset

        Source: CCIMLS. This data may not be complete. We recommend contacting the local school district to confirm school assignments for this home.

        A local agent can set up tours, give advice and negotiate with sellers.

        Browse local experts

        Similar homes

        Skip to the end of the carouselSkip to the beginning of the carousel