Skip main navigation
Sold for $24,925,000
  • $24,925,000

    155 Seascape Lane, Sagaponack, NY 11962

    6beds
    --sqft
    Single Family Residence, Residential
    Built in 2008
    1.09 Acres Lot
    $23,056,600 Zestimate®
    $--/sqft
    $7,308 Estimated rent

    Home value

    $23,056,600

    $20.06M - $26.52M

    $7,308/mo

    Zestimate® history
    Loading
    Loading...

    Owner options

    List your home for rent

    $7,308/mo

    Rent Zestimate®

    Find your next renter with Zillow Rental Manager. Plus, with online applications, you can quickly screen prospective tenants – for free.

    Learn more

    $7,308/mo

    Rent Zestimate®

    Refinance and save

    $173,184/mo

    Est. payment

    Refinancing to a lower rate could help reduce your monthly payments and save thousands over the life of the loan.

    See today's rates

    $173,184/mo

    Est. payment

    Explore your selling options

    Work with a Zillow partner agent

    Leverage their expertise and Zillow's premium Showcase listings to get your home seen by more buyers.

    Get started

    List with your own agent

    Get your home in front of millions of buyers by listing it on Zillow.

    Learn how to do it

    Sell it yourself

    Take full control of how buyers see your home on Zillow by listing For Sale by Owner (FSBO).

    List your home

    What's special

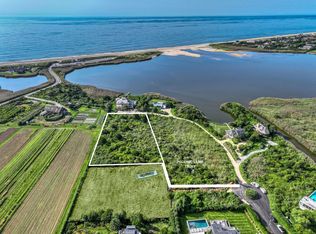
    On the edge of Sagaponack Pond, nestled within undisturbed landscape overlooking the Atlantic, "Ocean View" reflects the timeless elegance of Long Island's East End architecture. Masterfully crafted by Faruk Yorgancioglu and thoughtfully designed to blend into its natural surroundings, this estate is a tranquil retreat that promises a relaxed Hampton's lifestyle in one of the most coveted areas, Sagaponack. The celebrated interior designer, Steven Gambrel, graces each room, fashioning an ambiance where nature meets luxury. A testament to tasteful modern beauty and comfort, "Ocean View" features six luxurious en suite bedrooms, including a sumptuous Jr suite with fireplace and private deck. The primary bedroom provides the ultimate retreat-like aesthetic with welcoming fireplace and sunroom. Scenic views of Sagaponack Pond and the Atlantic Ocean beyond draw you through French doors and onto the expansive private deck, where you will enjoy unparalleled western sunsets each evening. Equipped with exceptional amenities, the estate boasts a harmonious gourmet kitchen, fitted with modern culinary features, creating an epicenter for gatherings. The room extends into a serene dining space, where natural light flows from a multitude of windows, and expands into an oversized living area perfect for entertaining. Effortlessly move your gatherings to surrounding outdoor spaces from any one of these living areas. Fireplaces are well-placed throughout living environments, offering warmth and ambiance, one of which awaits al fresco diners and party guests by the immersive outdoor pool area, and another in the stylish den offering a calm retreat after a long day. Upstairs, the secluded gym stands above a two-story garage, overlooking natural habitat and featuring a full bath with steam shower - a revitalizing touch for both the fitness enthusiast and the weary soul. And the convenience of two ample laundry rooms, complete with dual washers and dryers, ensures that practicality matches the home's aesthetic appeal. The beauty of "Ocean View" extends into its symbiotic outdoor spaces. A sweeping dock beckons kayakers and paddle boarders on Sagaponack Pond, a sprawling Gunite pool invites one to cool down, and the nearby hot tub promises relaxation under the stars. Adjacent, a fully equipped pool cabana with full bath, changing rooms and sauna stands ready for those endless summer days, while 270' water views await. This is a home not just set on the land, but woven into its environment. The organic fit within the acreage overlooking Sag Pond offers unparalleled vistas from east to west, while tranquility saturates the residence. A row to the beach is mere minutes. Immerse yourself in natural splendor and indulge in the luxury of having secured one of the most sought-after homes in Sagaponack. "Ocean View" isn't simply a residence; it's an experience, a lifestyle, and a statement - and it's waiting for you., Additional information: Interior Features:Guest Quarters,Lr/Dr,Marble Bath,Separate Hotwater Heater:yes

    Zillow last checked:

    Listing updated:

    Listed by:

    Deborah A. Pirro C2EX 516-637-5786,

    Daniel Gale Sothebys Intl Rlty 631-288-1050,

    Diane L. Anderson CBR 516-383-7354,

    Daniel Gale Sothebys Intl Rlty

    Source: OneKey® MLS as distributed by MLS GRID,MLS#: L3545506MLS Logo

    Facts & features

    Interior

    Bedrooms & bathrooms
    • Bedrooms: 6
    • Bathrooms: 9
    • Full bathrooms: 8
    • 1/2 bathrooms: 1
    Bathroom 1
    • Description: laundry, bedrooms ,bath, office
    • Level: Second
    Kitchen
    • Description: kitchen, Lr, Dr, den, 2 bedrooms, bathrooms
    • Level: First
    Heating
    • Forced Air
    Cooling
    • Central Air
    Appliances
    • Included: Dishwasher, Dryer, Oven, Refrigerator, Washer, Gas Water Heater
    Features
    • Built-in Features, Eat-in Kitchen, Entrance Foyer, Formal Dining, First Floor Bedroom, Master Downstairs, Marble Counters, Primary Bathroom, Sauna, Speakers
    • Flooring: Hardwood
    • Windows: Blinds, Drapes, Screens
    • Has basement: No
    • Attic: Partial
    • Number of fireplaces: 5

    Property

    Parking
    • Parking features: Attached, Private
    Features
    • Levels: Two
    • Patio & porch: Deck, Patio, Porch
    • Exterior features: Speakers
    • Has private pool: Yes
    • Pool features: In Ground
    • Fencing: Fenced
    • Waterfront features: Pond
    Lot
    • Size: 1.09 Acres
    • Dimensions: 1.09
    • Features: Cul-De-Sac, Sprinklers In Front, Sprinklers In Rear
    Details
    • Parcel number: 0908008000100030000
    • Other equipment: Pool Equip/Cover

    Construction

    Type & style
    • Home type: SingleFamily
    • Architectural style: Other
    • Property subtype: Single Family Residence, Residential
    Materials
    • Cedar, Shingle Siding
    Condition
    • Year built: 2008

    Utilities & green energy

    • Sewer: Cesspool
    • Water: Public
    • Utilities for property: Cable Available, Trash Collection Private

    Community & HOA

    Community
    • Features: Fitness Center
    • Security: Security System
    HOA
    • Has HOA: No
    • Amenities included: Fitness Center
    Location
    • Region: Sagaponack

    Financial & listing details

    • Tax assessed value: $11,877,400
    • Annual tax amount: $24,833
    • Date on market: 11/21/2024
    • Listing agreement: Exclusive Right To Lease

    Price history

    DateEventPrice
    6/26/2024Sold$24,925,000-3.9%
    Source: OneKey® MLS as distributed by MLS GRID #L3545506 Report a problem
    5/10/2024Pending sale$25,950,000
    Source: OneKey® MLS as distributed by MLS GRID #3545506 Report a problem
    4/18/2024Listed for sale$25,950,000
    Source: OneKey® MLS as distributed by MLS GRID #3545506 Report a problem
    1/15/2020Listing removed$43,750
    Source: Bridgehampton West #100030 Report a problem
    10/2/2019Price change$43,750-77.9%
    Source: Bridgehampton West #100030 Report a problem
    9/23/2019Price change$198,000-1%
    Source: Bridgehampton West #100030 Report a problem
    7/23/2019Price change$200,000-13%
    Source: Bridgehampton West #100030 Report a problem
    5/21/2019Price change$230,000+53.3%
    Source: Bridgehampton West #100030 Report a problem
    4/22/2019Price change$150,000+50%
    Source: Bridgehampton West #100030 Report a problem
    1/17/2019Listed for rent$100,000
    Source: Sotheby's International Realty Bridgehampton Office #110988 Report a problem

    Public tax history

    YearProperty taxesTax assessment
    2025-- $11,877,400
    2024-- $11,877,400
    2023-- $11,877,400
    2022-- $11,877,400
    2021-- $11,877,400
    2020-- $11,877,400 +0%
    2019-- $11,877,000 -0.4%
    2018-- $11,918,800 +38.3%
    2017$18,521 $8,618,900
    2016-- $8,618,900
    2015-- $8,618,900
    2014-- $8,618,900
    2013-- $8,618,900
    2012-- $8,618,900
    2011-- $8,618,900 +59.9%
    2007$11,407 +135.8%$5,389,900 +207.2%
    2005$4,837 -0.9%$1,754,700 +6369.2%
    2004$4,880 +2.4%$27,124
    2003$4,765 +4.6%$27,124
    2002$4,555 $27,124
    Find assessor info on the county website

    Neighborhood: 11962

    Nearby schools

    GreatSchools rating
    Schools provided by the listing agent
    • Middle: Bridgehampton School
    • High: Bridgehampton School

    Source: OneKey® MLS as distributed by MLS GRID. This data may not be complete. We recommend contacting the local school district to confirm school assignments for this home.

    Get a cash offer in 3 minutes
    Find out how much your home could sell for in as little as 3 minutes with a no-obligation cash offer.
    Estimated market value
    $23,056,600
    Get a cash offer in 3 minutes
    Find out how much your home could sell for in as little as 3 minutes with a no-obligation cash offer.
    Estimated market value
    $23,056,600