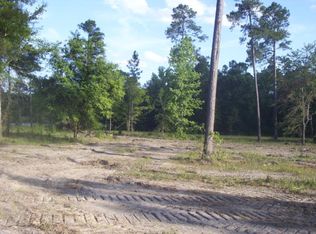
Come home to 155 Shadow Lake Drive. Experience luxury living in this stunning 4,045-square-foot like new construction home, thoughtfully designed with exceptional craftsmanship, modern elegance, and spacious living throughout. From the moment you enter, you'll be captivated by the open-concept floor plan, 10ft. ceilings, abundant natural light, and high-end finishes that create a warm yet sophisticated atmosphere. This exceptional home features 4 spacious bedrooms, 3 full bathrooms, and a thoughtfully designed layout that offers both comfort and functionality. The luxurious primary suite is a true retreat, boasting a resort-style en-suite bath designed for relaxation and everyday indulgence. At the heart of the home, the beautifully appointed kitchen offers premium finishes, abundant cabinetry, generous workspace, and seamless flow into the living and dining areas—making it ideal for both everyday living and entertaining. Upstairs, you'll find an exceptionally large bonus room that offers endless possibilities. Whether you envision a state-of-the-art home theater, game room, fitness space, or combination of all three, this versatile area is ready to fit your lifestyle. Step outside and discover an entertainer's dream. The expansive covered back porch features a cozy fireplace with a spacious seating area on one end, while the opposite end showcases an outdoor kitchen. Whether you're hosting family gatherings, cheering on your favorite team, or enjoying a quiet evening outdoors, this incredible outdoor living space is designed to create lasting memories. Completing this remarkable property is a 3-car garage, providing ample space for vehicles, storage, and hobbies. Every detail of this extraordinary new home has been carefully considered to provide luxury, comfort, and timeless style. So many extras add to this home's performance such as blown in insulation, whole house gutter system and a zoned sprinkler system. Don't miss the opportunity to own this exceptional property—schedule your private showing today and experience everything this beautiful home has to offer.
Pending
$899,000
155 Shadow Lake Dr, Moultrie, GA 31768
4beds
4,200sqft
Single Family Residence
Built in 2022
2.36 Acres Lot
$877,100 Zestimate®
$214/sqft
$-- HOA
What's special
High-end finishesLuxurious primary suiteBeautifully appointed kitchenOpen-concept floor planGenerous workspaceAbundant natural lightResort-style en-suite bath
- 63 days
- 177
- 6
Likely to sell faster than
Zillow last checked:
Listing updated:
Listed by:
Deborah Mock,
Lock & Key Realty
Source: Moultrie BOR,MLS#: 915854
Facts & features
Interior
Bedrooms & bathrooms
- Bedrooms: 4
- Bathrooms: 3
- Full bathrooms: 3
Rooms
- Room types: Bonus Room, Dining Room, Exercise Room, Great Room
Primary bedroom
- Features: Walk-In Closet(s)
Bedroom
- Features: Walk-In Closet(s)
Primary bathroom
- Features: Master Bath
Bathroom
- Features: Double Vanity, Hard Surface Countertops, Luxury Shower
Dining room
- Features: Formal Dining Room
Kitchen
- Features: Built-in Features, Hard Surface Countertops, Pantry, Other
Cooling
- Has cooling: Yes
Appliances
- Included: Dishwasher, Microwave, Oven, Refrigerator
- Laundry: Laundry Room
Features
- Light & Airy, Open Floorplan, Recessed Lighting, Ceiling Fan(s), Sheetrock
- Flooring: Brick, Tile
- Doors: Double Entry Doors, French Doors
- Windows: Blinds
Interior area
- Total structure area: 4,200
- Total interior livable area: 4,200 sqft
Video & virtual tour
Property
Parking
- Parking features: Garage
- Has garage: Yes
Features
- Levels: One and One Half
- Stories: 1
- Patio & porch: Porch
Lot
- Size: 2.36 Acres
- Features: Space for Expansion, Grass, Landscaped, Sprinkler System
Details
- Parcel number: M052108
- Zoning: R3
Construction
Type & style
- Home type: SingleFamily
- Architectural style: Traditional
- Property subtype: Single Family Residence
Materials
- Composition Wood Board
- Foundation: Crawl Space
- Roof: Architectural
Condition
- Nearly New Condition,Well-Kept
- Year built: 2022
Utilities & green energy
- Electric: City of Moultrie
- Water: City Of Moultrie
- Utilities for property: Sewer Connected, Water Connected, Trash Collection
Green energy
- Energy efficient items: Insulation, Ridge Vent, Other-See Remarks
Community & HOA
Community
- Features: Art Center, Golf, Olympic Diving Well, YMCA
- Subdivision: No Recorded Subdivision
Location
- Region: Moultrie
Financial & listing details
- Price per square foot: $214/sqft
- Tax assessed value: $544,897
- Annual tax amount: $5,397
- Date on market: 7/25/2026
Estimated market value
$877,100
$833,000 - $921,000
$3,069/mo
Price history
| Date | Event | Price |
|---|---|---|
| 7/29/2026 | Pending sale | $899,000$214/sqft |
Source: Moultrie BOR #915854 Report a problem | ||
| 7/25/2026 | Listed for sale | $899,000+8890%$214/sqft |
Source: Moultrie BOR #915854 Report a problem | ||
| 6/1/2022 | Sold | $10,000$2/sqft |
Source: Public Record Report a problem | ||
Public tax history
| Year | Property taxes | Tax assessment |
|---|---|---|
| 2025 | $5,397 -21.4% | $217,959 -4.2% |
| 2024 | $6,870 +56.1% | $227,585 +65.8% |
| 2023 | $4,402 +4881% | $137,246 +5098.7% |
| 2022 | $88 -1.3% | $2,640 |
| 2021 | $90 -12.6% | $2,640 |
| 2020 | $102 +1.3% | $2,640 |
| 2019 | $101 -0.2% | $2,640 |
| 2018 | $101 | $2,640 |
| 2017 | $101 | $2,640 |
| 2016 | $101 -3.8% | $2,640 |
| 2015 | $105 | $2,640 |
| 2014 | -- | $2,640 |
| 2013 | -- | $2,640 |
| 2012 | -- | -- |
| 2010 | -- | -- |
| 2009 | -- | -- |
Find assessor info on the county website
Monthly payment
Est. payment
Payment breakdown
Explore the cost of this home by adjusting the details. Changes won't be saved.Climate risks
Neighborhood: 31768
Nearby schools
Schools provided by the listing agent
- District: Sunset
Source: Moultrie BOR. This data may not be complete. We recommend contacting the local school district to confirm school assignments for this home.