Brand New Floor Plan! Completely Re-Designed! Now over 1,630 Square feet with Wide Open Living Space on the Main Level. Bonus Office or Guest Bedroom on Main Level. Discover your mountain retreat in this stunning new construction home, where modern design meets the vibrant energy of West Asheville. The open floor plan is bathed in warm natural light, creating an inviting atmosphere perfect for entertaining. Nearby, explore local favorites like Sunny Point Café for a renowned brunch, or grab a craft brew at New Belgium Brewing Company. Nature enthusiasts will appreciate being minutes from the French Broad River Park and the eclectic shops and studios of the River Arts District. The kitchen is a chef’s dream, boasting stainless steel appliances, granite countertops, and soft-close cabinets. Luxury vinyl plank flooring flows throughout, leading to a roomy primary suite featuring a walk-in closet and an elegant bathroom with a dual vanity and custom tile shower. Step outside to the spacious deck to savor the crisp mountain air. Whether you are looking for a primary residence or a savvy investment, this home offers the perfect blend of comfort and convenience. *Potentially up to $2,500 in closing credit.*
Closed
$399,000
155 Shadowlawn Dr, Asheville, NC 28806
3beds
1,631sqft
Single Family Residence
Built in 2026
0.1 Acres Lot
$397,500 Zestimate®
$245/sqft
$2,637 Estimated rent
Home value
$397,500
$378,000 - $417,000
$2,637/mo
Zestimate® history
Owner options
List your home for rent
$2,637/mo
Rent Zestimate®
Find your next renter with Zillow Rental Manager. Plus, with online applications, you can quickly screen prospective tenants – for free.
$2,637/mo
Rent Zestimate®
Refinance and save
$2,364/mo
Est. payment
Refinancing to a lower rate could help reduce your monthly payments and save thousands over the life of the loan.
$2,364/mo
Est. payment
Explore your selling options
Work with a Zillow partner agent
Leverage their expertise and Zillow's premium Showcase listings to get your home seen by more buyers.
Get startedList with your own agent
Get your home in front of millions of buyers by listing it on Zillow.
Learn how to do itSell it yourself
Take full control of how buyers see your home on Zillow by listing For Sale by Owner (FSBO).
List your homeWhat's special
Granite countertopsRoomy primary suiteWalk-in closetSoft-close cabinetsStainless steel appliances
Zillow last checked:
Listing updated:
Listed by:
Scott Angelo sales@2020builders.net,
EXP Realty LLC
Bought with:
Robert Johnson
LPT Realty, LLC
Source: Canopy MLS as distributed by MLS GRID,MLS#: 4333610
Facts & features
Interior
Bedrooms & bathrooms
- Bedrooms: 3
- Bathrooms: 3
- Full bathrooms: 2
- 1/2 bathrooms: 1
Primary bedroom
- Level: Upper
Bedroom s
- Level: Upper
Bedroom s
- Level: Upper
Bathroom half
- Level: Main
Bathroom full
- Level: Upper
Bathroom full
- Level: Upper
Dining room
- Level: Main
Kitchen
- Level: Main
Living room
- Level: Main
Office
- Level: Main
Heating
- Heat Pump
Cooling
- Central Air, Heat Pump
Appliances
- Included: Dishwasher, Disposal, Electric Range, Ice Maker, Microwave, Refrigerator
- Laundry: Laundry Room
Features
- Flooring: Tile, Vinyl
- Has basement: No
Interior area
- Total structure area: 1,631
- Total interior livable area: 1,631 sqft
- Finished area above ground: 1,631
- Finished area below ground: 0
Property
Parking
- Parking features: Driveway
- Has uncovered spaces: Yes
Features
- Levels: Two
- Stories: 2
- Patio & porch: Covered, Deck, Front Porch, Rear Porch
Lot
- Size: 0.1 Acres
Details
- Parcel number: 962824364800000
- Zoning: RM8
- Special conditions: Standard
Construction
Type & style
- Home type: SingleFamily
- Architectural style: Traditional
- Property subtype: Single Family Residence
Materials
- Vinyl
- Foundation: Crawl Space
Condition
- New construction: Yes
- Year built: 2026
Details
- Builder model: Clingmans Dome
- Builder name: 2020 Builders LLC
Utilities & green energy
- Sewer: Public Sewer
- Water: City
Community & HOA
Community
- Subdivision: Sulphur Springs Park
Location
- Region: Asheville
- Elevation: 2000 Feet
Financial & listing details
- Price per square foot: $245/sqft
- Date on market: 1/16/2026
- Cumulative days on market: 167 days
- Listing terms: Cash,Conventional,FHA,VA Loan
- Road surface type: Gravel, Paved
Price history
| Date | Event | Price |
|---|---|---|
| 7/30/2026 | Sold | $399,000-0.2%$245/sqft |
Source:  Canopy MLS as distributed by MLS GRID #4333610 Report a problem Canopy MLS as distributed by MLS GRID #4333610 Report a problem | ||
| 7/3/2026 | Contingent | $399,900$245/sqft |
Source: eXp Realty #4333610 Report a problem | ||
| 3/10/2026 | Price change | $399,900-3.6%$245/sqft |
Source: Canopy MLS as distributed by MLS GRID #4333610 Report a problem | ||
| 2/3/2026 | Price change | $414,900-4.6%$254/sqft |
Source: Canopy MLS as distributed by MLS GRID #4333610 Report a problem | ||
| 1/16/2026 | Listed for sale | $434,900$267/sqft |
Source: Canopy MLS as distributed by MLS GRID #4333610 Report a problem | ||
Public tax history
Tax history is unavailable.
Neighborhood: 28806
Nearby homes
- $50,800-- bd-- ba-- sqft99999 Shadowlawn Dr, Asheville city, NC 28806Off Market
- $246,2002 bd1 ba750 sqft140 Appalachian Way, Asheville, NC 28806Off Market
- $295,4002 bd1 ba672 sqft147 Shadowlawn Dr, Asheville, NC 28806Off Market
- $333,5002 bd2 ba1k sqft151 Shadowlawn Dr, Asheville, NC 28806Sold
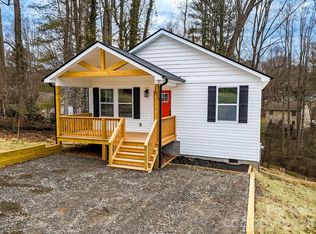
- $282,7003 bd1 ba1.1k sqft138 Appalachian Way, Asheville, NC 28806Off Market
- $411,1003 bd3 ba1.7k sqft148 Shadowlawn Dr, Asheville, NC 28806Off Market
- $298,8002 bd1 ba857 sqft144 Appalachian Way, Asheville, NC 28806Off Market
- $429,4003 bd3 ba1.7k sqft146 Shadowlawn Dr, Asheville, NC 28806Off Market
Nearby schools
GreatSchools rating
- 4/10Johnston ElementaryGrades: PK-4Distance: 0.7 mi
- 6/10Clyde A Erwin Middle SchoolGrades: 7-8Distance: 2.8 mi
- 2/10Clyde A Erwin HighGrades: PK,9-12Distance: 2.8 mi
Schools provided by the listing agent
- Elementary: Johnston/Eblen
- Middle: Clyde A Erwin
- High: Clyde A Erwin
Source: Canopy MLS as distributed by MLS GRID. This data may not be complete. We recommend contacting the local school district to confirm school assignments for this home.
Get a cash offer in 3 minutes
Find out how much your home could sell for in as little as 3 minutes with a no-obligation cash offer.
Estimated market value
$397,500
Get a cash offer in 3 minutes
Find out how much your home could sell for in as little as 3 minutes with a no-obligation cash offer.
Estimated market value
$397,500
- North Carolina
- Buncombe County
- Asheville
- 28806
- 155 Shadowlawn Dr
Nearby cities
Nearby neighborhoods
Nearby zip codes
Other Asheville Topics
