Welcome to Loch Leane Cottage-Lake of Beauty in Irish-a Southern inspired retreat where luxury, craftsmanship, and breathtaking sunsets and wide-water views come together. Dramatic coffered ceilings, rich Mullican walnut flooring, and a stacked-stone wood-burning fireplace sets an elevated tone throughout the main living spaces. Vaulted and beautifully trimmed rooms open to expansive Anderson windows with pull-down shades framing panoramic views of Christmas Tree Island and the Peaks of Otter. With 5 bedrooms, 3 full and 2 half baths (3 bedroom septic), the home is finished with extensive crown molding, wide baseboards, and elegant 6 panel doors. Lower level provides another masonry fireplace with gas logs with remote, kitchen/wetbar and game area. A decade of thoughtful upgrades (2015-2025) includes a luxury kitchen and bath renovations, high-efficiency Carrier HVAC (2020), Daiken ductless system in the primary suite (2015), 55 gallon AO Smith Electric hotwater heater(2024) and Bradford White 50 gallon hotwater heater (2015) Septic pumped (2023) and 30-year architectural roof shingles (2012) Loch Leane Cottage offers a rare blend of architectural drama, refined finishes and unforgettable water vistas. Active club membership available for $35K within 30 days of closing (Paid by Purchasers) Amenities include equestrian, dining, exercise facility, golf, tennis/pickleball, jr olympic and kiddie pool with cabana. Addition detailed updates in the Document file in mls.
Sold for $2,200,000
$2,200,000
155 Shoreline Cir, Penhook, VA 24137
5beds
4,499sqft
Single Family Residence
Built in 1986
0.47 Acres Lot
$2,208,100 Zestimate®
$489/sqft
$3,387 Estimated rent
Home value
$2,208,100
$2.10M - $2.32M
$3,387/mo
Zestimate® history
Owner options
List your home for rent
$3,387/mo
Rent Zestimate®
Find your next renter with Zillow Rental Manager. Plus, with online applications, you can quickly screen prospective tenants – for free.
$3,387/mo
Rent Zestimate®
Refinance and save
$13,777/mo
Est. payment
Refinancing to a lower rate could help reduce your monthly payments and save thousands over the life of the loan.
$13,777/mo
Est. payment
Explore your selling options
Work with a Zillow partner agent
Leverage their expertise and Zillow's premium Showcase listings to get your home seen by more buyers.
Get startedList with your own agent
Get your home in front of millions of buyers by listing it on Zillow.
Learn how to do itSell it yourself
Take full control of how buyers see your home on Zillow by listing For Sale by Owner (FSBO).
List your homeWhat's special
Stacked-stone wood-burning fireplaceUnforgettable water vistasHigh-efficiency carrier hvacDramatic coffered ceilingsWide baseboardsExtensive crown moldingRich mullican walnut flooring
Zillow last checked:
Listing updated:
Listed by:
VICKI S MILLEHAN 540-520-2401,
BERKSHIRE HATHAWAY HOMESERVICES SMITH MOUNTAIN LAKE REAL ESTATE
Bought with:
TERESA GRANT, 0225087218
KELLER WILLIAMS REALTY LYNCHBURG
Source: RVAR,MLS#: 927631
Facts & features
Interior
Bedrooms & bathrooms
- Bedrooms: 5
- Bathrooms: 5
- Full bathrooms: 3
- 1/2 bathrooms: 2
- Main level bathrooms: 2
- Main level bedrooms: 3
Primary bedroom
- Level: Entry
Bedroom 2
- Level: Entry
Bedroom 3
- Level: Entry
Bedroom 4
- Level: Lower
Bedroom 5
- Level: Lower
Dining area
- Level: Entry
Family room
- Level: Lower
Foyer
- Level: Entry
Game room
- Level: Lower
Great room
- Level: Entry
Kitchen
- Level: Entry
Laundry
- Level: Entry
Office
- Level: Entry
Recreation room
- Level: Lower
Other
- Level: Lower
Heating
- Heat Pump Electric, Ductless
Cooling
- Heat Pump Electric, Ductless
Appliances
- Included: Microwave Oven (Built In), Wall Oven
Features
- Bookcases, Cathedral Ceiling(s), Ceiling Fan(s), Walk-In Closet(s), Wet Bar, Whirlpool Bath
- Flooring: Carpet, Tile, Wood
- Doors: Full View, Insulated
- Windows: Insulated Windows, Screens, Tilt-In, Drapes
- Basement: Partial,Walk-Out Access
- Number of fireplaces: 2
- Fireplace features: Family Room, Great Room, Gas Log, Masonry
Interior area
- Total structure area: 5,802
- Total interior livable area: 4,499 sqft
Property
Parking
- Total spaces: 7
- Parking features: Paved Driveway
- Covered spaces: 2
- Uncovered spaces: 5
- Details: Other
Features
- Patio & porch: Front Porch, Rear Porch, Covered Porch, Deck, Patio
- Exterior features: Formal Garden, Garden Space
- Pool features: Community
- Fencing: Fenced
- Has view: Yes
- View description: Lake, Sunset
- Has water view: Yes
- Water view: Lake
- Waterfront features: Main Channel, Riprap Shoreline
- Body of water: Smith Mtn Lake
Lot
- Size: 0.47 Acres
- Features: Gentle Sloping, Views, Cul-De-Sac
Details
- Parcel number: 051 06022 00
Construction
Type & style
- Home type: SingleFamily
- Architectural style: Cape Cod
- Property subtype: Single Family Residence
Materials
- Brick, Wood Siding
Condition
- Year built: 1986
Utilities & green energy
- Sewer: Private Septic, Community System
- Utilities for property: Underground Utilities
Community & HOA
Community
- Features: Golf, Pool
- Subdivision: The Waters Edge
HOA
- Has HOA: Yes
- HOA fee: $200 annually
Location
- Region: Penhook
Financial & listing details
- Price per square foot: $489/sqft
- Tax assessed value: $1,334,400
- Annual tax amount: $6,271
- Date on market: 5/16/2026
- Cumulative days on market: 63 days
Price history
| Date | Event | Price |
|---|---|---|
| 8/21/2026 | Sold | $2,200,000-7.4%$489/sqft |
Source:  RVAR #927631 Report a problem RVAR #927631 Report a problem | ||
| 7/17/2026 | Pending sale | $2,375,000$528/sqft |
Source: RVAR #927631 Report a problem | ||
| 5/16/2026 | Listed for sale | $2,375,000+313%$528/sqft |
Source: RVAR #927631 Report a problem | ||
| 6/14/2013 | Sold | $575,000$128/sqft |
Source: RVAR #771552 Report a problem | ||
Public tax history
| Year | Property taxes | Tax assessment |
|---|---|---|
| 2025 | $5,738 | $1,334,400 |
| 2024 | $5,738 +62.5% | $1,334,400 +130.5% |
| 2023 | $3,531 | $578,800 |
| 2022 | $3,531 | $578,800 |
| 2021 | $3,531 | $578,800 |
| 2020 | $3,531 -17.9% | $578,800 -17.9% |
| 2019 | $4,301 | $705,000 |
| 2018 | $4,301 | $705,000 -12.8% |
| 2017 | $4,301 +10.9% | $808,100 |
| 2016 | $3,878 | $808,100 |
| 2015 | $3,878 -29.4% | $808,100 |
| 2014 | $5,491 | -- |
| 2013 | $5,491 | $1,016,900 |
| 2012 | -- | -- |
| 2011 | -- | -- |
| 2010 | -- | -- |
Find assessor info on the county website
Neighborhood: 24137
Nearby homes
- $1,735,6004 bd4 ba3.7k sqft165 Shoreline Cir, Penhook, VA 24137Off Market

- $2,183,8004 bd3 ba4.3k sqft135 Shoreline Cir, Penhook, VA 24137Off Market
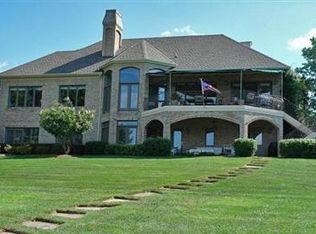
- $1,731,4005 bd5 ba3.9k sqft2885 Waters Edge Dr, Penhook, VA 24137Off Market

- $863,6004 bd3 ba3.7k sqft2835 Waters Edge Dr, Penhook, VA 24137Off Market
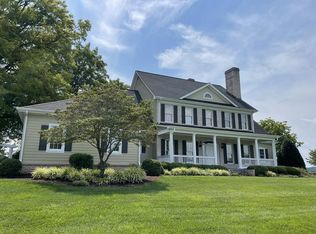
- $2,493,4004 bd3 ba3.7k sqft125 Shoreline Cir, Penhook, VA 24137Off Market
- $2,297,0005 bd5 ba4.6k sqft2895 Waters Edge Dr, Penhook, VA 24137Off Market
- $550,4003 bd2 ba2.1k sqft60 Shoreline Cir, Penhook, VA 24137Off Market
- $2,016,3005 bd4 ba2.8k sqft105 Shoreline Cir, Penhook, VA 24137Off Market
Nearby schools
GreatSchools rating
- 7/10Glade Hill Elementary SchoolGrades: PK-5Distance: 7.3 mi
- 7/10Benjamin Franklin Middle SchoolGrades: 6-8Distance: 14.2 mi
- 4/10Franklin County High SchoolGrades: 9-12Distance: 14 mi
Schools provided by the listing agent
- Elementary: Glade Hill
- Middle: Ben Franklin Middle
- High: Franklin County
Source: RVAR. This data may not be complete. We recommend contacting the local school district to confirm school assignments for this home.
- Virginia
- Franklin County
- Penhook
- 24137
- 155 Shoreline Cir
