Award Winning Arcadia Schools! Sierra Madre Charm!
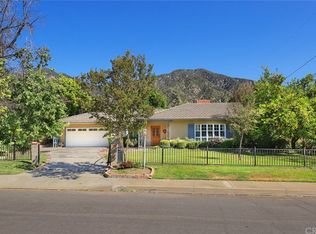
Nestled in the foothills between the idyllic town of Sierra Madre and the highly coveted Highland Oaks neighborhood of Arcadia sits this lovely south facing ranch style home. With a beautifully landscaped yard and a rare circular driveway, this stunning pool home sits on a large lot. Nothing says “come in and stay awhile” like a welcoming red door. Enter into the foyer and you’ll be greeted by a bright and airy living room accented by two bay windows on either side of the brick fireplace.
The bright kitchen with its newly painted white cabinets and contrasting dark quartz is a perfect area for family to gather. It has both a breakfast area and breakfast bar overlooking the pool and yard. The spacious family room is ideal for hosting friends and family. Two French doors open up into the yard with its picturesque view of the mountains. This home is designed for entertaining with its indoor/outdoor California living areas, oversized pool and flagstone deck, and several outdoor seating areas including a shaded gazebo for those hot Californian summers.
Three bedrooms and two bathrooms are located downstairs. One of the bathrooms is an oversized European style bathroom, with fully tiled floor and walls. Upstairs is the primary retreat with a separate sitting room (which may be used as an office) leading into the primary bedroom with vaulted ceilings. A large walk-in closet and en-suite bathroom with jetted tub, and a balcony that overlooks the pool and incredible mountain views complete the primary retreat.
Other features of the home include Fully PAID Solar Panels, central AC, dual heating pool, new tankless water heater, and a two car attached garage.
Fantastic neighborhood and unbeatable location that is only one block from Sierra Vista Park and Recreation Center and a short walk to the charming town of Sierra Madre.
Sold for $1,910,000
Listed by: Coldwell Banker Realty • Rick Cheng • Contact: 626-445-5500
Bought with: Harvest Realty Development
$1,910,000
155 Sierra Madre Blvd, Arcadia, CA 91006
4beds
2,487sqft
Single Family Residence
Built in 1950
10,445 Square Feet Lot
$1,976,100 Zestimate®
$768/sqft
$6,420 Estimated rent
Home value
$1,976,100
$1.86M - $2.11M
$6,420/mo
Zestimate® history
Owner options
List your home for rent
$6,420/mo
Rent Zestimate®
Find your next renter with Zillow Rental Manager. Plus, with online applications, you can quickly screen prospective tenants – for free.
$6,420/mo
Rent Zestimate®
Refinance and save
$12,128/mo
Est. payment
Refinancing to a lower rate could help reduce your monthly payments and save thousands over the life of the loan.
$12,128/mo
Est. payment
Explore your selling options
Work with a Zillow partner agent
Leverage their expertise and Zillow's premium Showcase listings to get your home seen by more buyers.
Get startedList with your own agent
Get your home in front of millions of buyers by listing it on Zillow.
Learn how to do itSell it yourself
Take full control of how buyers see your home on Zillow by listing For Sale by Owner (FSBO).
List your homeWhat's special
Incredible mountain viewsFlagstone deckVaulted ceilingsUnbeatable locationOversized poolRare circular drivewayLarge walk-in closet
Zillow last checked:
Listing updated:
Listed by:
Rick Cheng DRE #01958923 626-445-5500,
Coldwell Banker Realty
Bought with:
Man Chung Lim, DRE #01760921
Harvest Realty Development
Source: CRMLS,MLS#: AR23145878 Originating MLS: California Regional MLS
Originating MLS: California Regional MLSFacts & features
Interior
Bedrooms & bathrooms
- Bedrooms: 4
- Bathrooms: 3
- Full bathrooms: 3
- Main level bathrooms: 2
- Main level bedrooms: 3
Rooms
- Room types: Entry/Foyer, Family Room, Kitchen, Living Room, Primary Bathroom, Primary Bedroom, Dining Room
Primary bedroom
- Features: Primary Suite
Bathroom
- Features: Bidet, Bathtub, Jetted Tub, Separate Shower, Tub Shower, Walk-In Shower
Heating
- Central
Cooling
- Central Air
Appliances
- Included: Built-In Range, Dishwasher, Gas Cooktop, Gas Oven, Gas Range, Tankless Water Heater
- Laundry: Washer Hookup, Gas Dryer Hookup
Features
- Balcony, Breakfast Area, Ceiling Fan(s), Separate/Formal Dining Room, In-Law Floorplan, Stone Counters, Primary Suite
- Flooring: Tile, Wood
- Has fireplace: Yes
- Fireplace features: Gas, Living Room
- Common walls with other units/homes: No Common Walls
Interior area
- Total interior livable area: 2,487 sqft
Property
Parking
- Total spaces: 2
- Parking features: Circular Driveway, Direct Access, Driveway, Garage, Garage Door Opener
- Attached garage spaces: 2
Accessibility
- Accessibility features: Other
Features
- Levels: One,Two
- Stories: 1
- Entry location: 1
- Patio & porch: Rear Porch, Wood
- Has private pool: Yes
- Pool features: Heated, In Ground, Private
- Spa features: None
- Has view: Yes
- View description: Mountain(s)
Lot
- Size: 10,445 Square Feet
- Features: 0-1 Unit/Acre, Near Park
Details
- Parcel number: 5766017025
- Zoning: ARR1YY
- Special conditions: Standard
Construction
Type & style
- Home type: SingleFamily
- Property subtype: Single Family Residence
Materials
- Roof: Shingle
Condition
- Turnkey
- New construction: No
- Year built: 1950
Utilities & green energy
- Electric: Electricity - On Property, Standard
- Sewer: Public Sewer
- Water: Public
- Utilities for property: Cable Connected, Electricity Connected, Natural Gas Connected, Sewer Connected, Water Connected
Green energy
- Energy generation: Solar
Community & HOA
Community
- Features: Park
Location
- Region: Arcadia
Financial & listing details
- Price per square foot: $768/sqft
- Tax assessed value: $1,948,200
- Annual tax amount: $22,827
- Date on market: 8/9/2023
- Cumulative days on market: 9 days
- Listing terms: Cash,Cash to New Loan,Conventional
Price history
| Date | Event | Price |
|---|---|---|
| 9/11/2023 | Sold | $1,910,000+6.7%$768/sqft |
Source:  CRMLS #AR23145878 Report a problem CRMLS #AR23145878 Report a problem | ||
| 8/18/2023 | Pending sale | $1,790,000$720/sqft |
Source: CRMLS #AR23145878 Report a problem | ||
| 8/9/2023 | Listed for sale | $1,790,000+62.7%$720/sqft |
Source: CRMLS #AR23145878 Report a problem | ||
| 12/29/2016 | Sold | $1,100,000+1.9%$442/sqft |
Source: Public Record Report a problem | ||
| 10/9/2015 | Sold | $1,080,000-9.9%$434/sqft |
Source: Public Record Report a problem | ||
| 8/26/2015 | Pending sale | $1,198,888$482/sqft |
Source: BHHS California Properties #315005619 Report a problem | ||
| 7/16/2015 | Price change | $1,198,888-7.6%$482/sqft |
Source: BHHS California Properties #315005619 Report a problem | ||
| 6/18/2015 | Price change | $1,298,000-3%$522/sqft |
Source: Berkshire Hathaway Home Serv. #315005619 Report a problem | ||
| 6/9/2015 | Price change | $1,338,000-3.6%$538/sqft |
Source: Berkshire Hathaway Home Serv. #315005619 Report a problem | ||
| 4/30/2015 | Price change | $1,388,000-4.8%$558/sqft |
Source: RE/MAX PREMIER PROPERTIES #AR15068648 Report a problem | ||
| 4/3/2015 | Listed for sale | $1,458,000$586/sqft |
Source: RE/MAX PREMIER PROPERTIES #AR15068648 Report a problem | ||
| 1/13/2015 | Listing removed | $1,458,000$586/sqft |
Source: RE/MAX PREMIER PROPERTIES #AR14244254 Report a problem | ||
| 11/19/2014 | Listed for sale | $1,458,000+141%$586/sqft |
Source: RE/MAX PREMIER PROPERTIES #AR14244254 Report a problem | ||
| 5/4/2004 | Sold | $605,000$243/sqft |
Source: Public Record Report a problem | ||
Public tax history
| Year | Property taxes | Tax assessment |
|---|---|---|
| 2025 | $22,827 +6.1% | $1,948,200 +2% |
| 2024 | $21,522 +40.8% | $1,910,000 +42.9% |
| 2023 | $15,284 +3.4% | $1,336,607 +11.1% |
| 2022 | $14,781 +11% | $1,203,006 +2% |
| 2021 | $13,315 +1.3% | $1,179,419 +1% |
| 2020 | $13,146 | $1,167,327 +2% |
| 2019 | $13,146 +4% | $1,144,439 +2% |
| 2018 | $12,643 | $1,122,000 +2% |
| 2017 | $12,643 -0.1% | $1,100,000 +1.9% |
| 2016 | $12,650 +1.6% | $1,080,000 +26.2% |
| 2015 | $12,446 +26.8% | $855,603 +2% |
| 2014 | $9,817 | $838,844 +2.5% |
| 2012 | -- | $818,680 +2% |
| 2011 | -- | $802,628 +0.8% |
| 2010 | -- | $796,630 -0.2% |
| 2009 | -- | $798,524 +2% |
| 2008 | -- | $782,868 +2% |
| 2007 | -- | $767,519 +21.9% |
| 2006 | -- | $629,441 |
| 2005 | -- | $629,441 +656% |
| 2004 | -- | $83,259 +1.9% |
| 2003 | -- | $81,734 +2% |
| 2002 | -- | $80,132 +4% |
| 2000 | -- | $77,023 |
Find assessor info on the county website
Neighborhood: 91006
Nearby homes
- $1,780,4004 bd3 ba2.4k sqft151 Sierra Madre Blvd, Arcadia, CA 91006Off Market
- $1,921,7003 bd2 ba1.8k sqft1712 Claridge St, Arcadia, CA 91006Off Market
- $2,750-- bd1 ba600 sqft214 W Sierra Madre Blvd, Arcadia, CA 91006For Rent

- $1,448,0004 bd2 ba2.1k sqft1701 Claridge St, Arcadia, CA 91006Off Market
- $1,389,6003 bd2 ba1.8k sqft1709 Claridge St, Arcadia, CA 91006Off Market
- $2,223,9006 bd4 ba3.6k sqft1718 Claridge St, Arcadia, CA 91006Off Market
- $4,271,7004 bd5 ba5.4k sqft1707 Rodeo Rd, Arcadia, CA 91006Off Market
- $1,753,1004 bd3 ba2.4k sqft1711 Rodeo Rd, Arcadia, CA 91006Off Market
Nearby schools
GreatSchools rating
- 10/10Highland Oaks Elementary SchoolGrades: K-5Distance: 0.4 mi
- 9/10Foothills Middle SchoolGrades: 6-8Distance: 0.9 mi
- 10/10Arcadia High SchoolGrades: 9-12Distance: 2.2 mi
Schools provided by the listing agent
- Elementary: Highland Oaks
- Middle: Foothill
- High: Arcadia
Source: CRMLS. This data may not be complete. We recommend contacting the local school district to confirm school assignments for this home.
Get a cash offer in 3 minutes
Find out how much your home could sell for in as little as 3 minutes with a no-obligation cash offer.
Estimated market value
$1,976,100
Get a cash offer in 3 minutes
Find out how much your home could sell for in as little as 3 minutes with a no-obligation cash offer.
Estimated market value
$1,976,100
- California
- Los Angeles County
- Arcadia
- 91006
- 155 Sierra Madre Blvd
Nearby cities
Nearby zip codes
Other Arcadia Topics
