Skip main navigation
Sold for $600,000
  • $600,000

    155 Signal Ct, Strasburg, VA 22657

    2beds
    1,928sqft
    Single Family Residence
    Built in 2001
    2 Acres Lot
    $596,900 Zestimate®
    $311/sqft
    $2,412 Estimated rent

    Home value

    $596,900

    Estimated sales range

    Not available

    $2,412/mo

    Zestimate® history
    Loading
    Loading...

    Owner options

    List your home for rent

    $2,412/mo

    Rent Zestimate®

    Find your next renter with Zillow Rental Manager. Plus, with online applications, you can quickly screen prospective tenants – for free.

    Learn more

    $2,412/mo

    Rent Zestimate®

    Refinance and save

    $3,675/mo

    Est. payment

    Refinancing to a lower rate could help reduce your monthly payments and save thousands over the life of the loan.

    See today's rates

    $3,675/mo

    Est. payment

    Explore your selling options

    Work with a Zillow partner agent

    Leverage their expertise and Zillow's premium Showcase listings to get your home seen by more buyers.

    Get started

    List with your own agent

    Get your home in front of millions of buyers by listing it on Zillow.

    Learn how to do it

    Sell it yourself

    Take full control of how buyers see your home on Zillow by listing For Sale by Owner (FSBO).

    List your home

    What's special

    Charming ranch-style homeInviting country kitchenUpgraded countertopsTwo spacious bedroomsStainless steel appliances
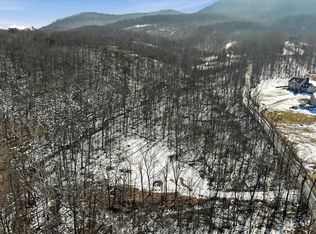
    Nestled in the serene Stoney Mountain Estates, this charming ranch-style home offers a perfect blend of comfort and functionality. With 1,928 sq. ft. of thoughtfully designed living space, this residence features two spacious bedrooms and two full bathrooms, including a luxurious primary bath with a walk-in shower and tub. The heart of the home is the inviting country kitchen, complete with upgraded countertops, stainless steel appliances, and ample table space for casual dining. Step outside to discover a beautifully landscaped 2-acre lot that backs to trees, providing a peaceful retreat. Enjoy the scenic vistas from your patio or porch, perfect for morning coffee or evening relaxation. The extensive hardscape and stone retaining walls enhance the outdoor charm, while the detached garage and additional shed offer ample storage. Located in a tranquil mountain setting, this home is just a short drive from I-81 & I-66, ensuring easy access to nearby amenities. The property is equipped with modern security features, a water treatment system, and a whole-home generator for added peace of mind. With its combination of privacy, natural beauty, and convenient location, this home is a true sanctuary waiting to welcome you. NEW Roof and Furnace & greenhouse in 2025! January 2026 appraisal makes this a solid investment! Hiking trails, Skyline Drive, Shenandoah River, and charming small towns are all nearby, too!

    Zillow last checked:

    Listing updated:

    Listed by:

    Wendy Conner 540-975-0390,

    Coldwell Banker Premier

    Bought with:

    Ken Evans, 0225063595

    RE/MAX Real Estate Connections

    Source: Bright MLS,MLS#: VAWR2012522MLS Logo

    Facts & features

    Interior

    Bedrooms & bathrooms
    • Bedrooms: 2
    • Bathrooms: 2
    • Full bathrooms: 2
    • Main level bathrooms: 2
    • Main level bedrooms: 2
    Basement
    • Area: 1928
    Heating
    • Heat Pump, Electric, Central, Propane
    Cooling
    • Ceiling Fan(s), Heat Pump, Programmable Thermostat, Electric
    Appliances
    • Included: Microwave, Dishwasher, Dryer, Oven, Refrigerator, Stainless Steel Appliance(s), Cooktop, Washer, Water Conditioner - Owned, Water Treat System, Electric Water Heater, Instant Hot Water
    • Laundry: Main Level
    Features
    • Bathroom - Walk-In Shower, Bathroom - Tub Shower, Ceiling Fan(s), Combination Kitchen/Dining, Dining Area, Entry Level Bedroom, Family Room Off Kitchen, Floor Plan - Traditional, Kitchen - Country, Eat-in Kitchen, Kitchen Island, Kitchen - Table Space, Pantry, Primary Bath(s), Recessed Lighting, Upgraded Countertops, Walk-In Closet(s), Vaulted Ceiling(s), Dry Wall
    • Flooring: Luxury Vinyl, Carpet, Wood
    • Doors: Insulated, Six Panel
    • Windows: Double Pane Windows, Insulated Windows, Screens, Vinyl Clad, Window Treatments
    • Has basement: No
    • Has fireplace: No
    Interior area
    • Total structure area: 3,856
    • Total interior livable area: 1,928 sqft
    • Finished area above ground: 1,928
    • Finished area below ground: 0

    Property

    Parking
    • Total spaces: 12
    • Parking features: Storage, Garage Faces Front, Garage Door Opener, Oversized, Circular Driveway, Gravel, Private, Detached, Driveway
    • Garage spaces: 2
    • Uncovered spaces: 10
    • Details: Garage Sqft: 725
    Accessibility
    • Accessibility features: Doors - Lever Handle(s), Doors - Swing In
    Features
    • Levels: One
    • Stories: 1
    • Patio & porch: Patio, Porch
    • Exterior features: Extensive Hardscape, Lighting, Flood Lights, Stone Retaining Walls
    • Pool features: None
    • Has view: Yes
    • View description: Garden, Mountain(s), Panoramic, Scenic Vista, Trees/Woods, Valley
    Lot
    • Size: 2 Acres
    • Features: Backs to Trees, Cul-De-Sac, Front Yard, Landscaped, Mountainous, No Thru Street, Wooded, Private, Rear Yard, Rural, Sloped, Mountain
    Details
    • Additional structures: Above Grade, Below Grade, Outbuilding
    • Parcel number: 9D26A
    • Zoning: A
    • Special conditions: Standard

    Construction

    Type & style
    • Home type: SingleFamily
    • Architectural style: Ranch/Rambler
    • Property subtype: Single Family Residence
    Materials
    • Vinyl Siding, Brick, Composition, Concrete, Combination, Frame, Stick Built
    • Foundation: Crawl Space, Concrete Perimeter
    • Roof: Architectural Shingle
    Condition
    • Very Good
    • New construction: No
    • Year built: 2001

    Utilities & green energy

    • Electric: 200+ Amp Service, Circuit Breakers, Underground
    • Sewer: Approved System, Perc Approved Septic, Gravity Sept Fld, On Site Septic, Septic = # of BR
    • Water: Conditioner, Well
    • Utilities for property: Underground Utilities, Propane, Satellite Internet Service, Fixed Wireless

    Community & neighborhood

    Security
    • Security features: Carbon Monoxide Detector(s), Monitored, Smoke Detector(s)
    Location
    • Region: Strasburg
    • Subdivision: Stoney Mountain Estates

    HOA & financial

    HOA
    • Has HOA: Yes
    • HOA fee: $200 quarterly
    • Services included: Road Maintenance
    • Association name: STONEY MOUNTAIN ESTATES HOA

    Other

    Other facts
    • Listing agreement: Exclusive Right To Sell
    • Listing terms: Cash,Contract,Conventional,Farm Credit Service,VA Loan
    • Ownership: Fee Simple
    • Road surface type: Gravel

    Price history

    DateEventPrice
    3/3/2026Sold$600,000$311/sqft
    Source: Bright MLS #VAWR2012522 Report a problem
    3/2/2026Pending sale$600,000$311/sqft
    Source: Bright MLS #VAWR2012522 Report a problem
    1/19/2026Contingent$600,000$311/sqft
    Source: Bright MLS #VAWR2012522 Report a problem
    1/14/2026Price change$600,000-4%$311/sqft
    Source: Bright MLS #VAWR2012522 Report a problem
    11/22/2025Listed for sale$625,000+90%$324/sqft
    Source: Bright MLS #VAWR2012522 Report a problem
    5/2/2005Sold$329,000$171/sqft
    Source: Public Record Report a problem

    Public tax history

    YearProperty taxesTax assessment
    2025$2,202 +3.7%$459,800 +14.7%
    2024$2,125 +8.2%$400,900
    2023$1,964 +4.5%$400,900 +39.7%
    2022$1,879 $286,900
    2021$1,879 $286,900
    2020$1,879 $286,900
    2019-- $286,900 +8.5%
    2018-- $264,500
    2017$1,640 $264,500
    2016-- $264,500
    2015-- $264,500 -7%
    2014-- $284,300
    2013-- $284,300
    2012-- $284,300 +10.9%
    2011-- $256,300 -30.2%
    2010-- $367,400
    2009-- $367,400
    2008-- $367,400 +1.7%
    2007-- $361,200 +100.4%
    2006-- $180,200
    2005-- $180,200
    2004-- $180,200
    2003-- $180,200 +1101.3%
    2001-- $15,000

    Find assessor info on the county website

    Neighborhood: 22657

    Nearby schools

    GreatSchools rating
    Schools provided by the listing agent
    • District: Warren County Public Schools

    Source: Bright MLS. This data may not be complete. We recommend contacting the local school district to confirm school assignments for this home.

    Get a cash offer in 3 minutes
    Find out how much your home could sell for in as little as 3 minutes with a no-obligation cash offer.
    Estimated market value
    $596,900
    Get a cash offer in 3 minutes
    Find out how much your home could sell for in as little as 3 minutes with a no-obligation cash offer.
    Estimated market value
    $596,900