Skip main navigation
Sold for $705,000
  • $705,000

    155 Silene, Pittsboro, NC 27312

    3beds
    2,659sqft
    Single Family Residence, Residential
    Built in 1993
    5.29 Acres Lot
    $780,900 Zestimate®
    $265/sqft
    $2,882 Estimated rent

    Home value

    $780,900

    $734,000 - $836,000

    $2,882/mo

    Zestimate® history
    Loading
    Loading...

    Owner options

    List your home for rent

    $2,882/mo

    Rent Zestimate®

    Find your next renter with Zillow Rental Manager. Plus, with online applications, you can quickly screen prospective tenants – for free.

    Learn more

    $2,882/mo

    Rent Zestimate®

    Refinance and save

    $4,414/mo

    Est. payment

    Refinancing to a lower rate could help reduce your monthly payments and save thousands over the life of the loan.

    See today's rates

    $4,414/mo

    Est. payment

    Explore your selling options

    Work with a Zillow partner agent

    Leverage their expertise and Zillow's premium Showcase listings to get your home seen by more buyers.

    Get started

    List with your own agent

    Get your home in front of millions of buyers by listing it on Zillow.

    Learn how to do it

    Sell it yourself

    Take full control of how buyers see your home on Zillow by listing For Sale by Owner (FSBO).

    List your home

    What's special

    Gas fireplaceSingle storyHigh ceilingVaulted ceilingLots of closet spaceCathedral ceilingCeiling fans
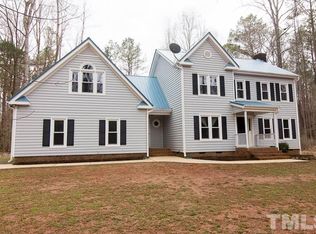
    Secluded lot makes this property feel like a retreat. After a rain, the river can be heard clearly. When the leaves are down, it can be seen from the backyard. The house is a single story with high ceiling and lots of windows. Plenty of rooms, lots of closet space, and two garages means there's a place for everything. Brick, ranch-style house is built of energy efficient Insulated Concrete Forms with no load-bearing walls. Lots of windows let in the sunlight and offer a view of the wooded property. Large master bedroom with vaulted ceiling, ceiling fan, and gas fireplace. Master bathroom has vaulted ceiling, 2 walk-in closets, separate shower, and soaking tub. Livingroom has gas fireplace, cathedral ceiling, ceiling fan, and French doors opening to concrete patio. House has kitchen with island, dining nook, separate dining room, laundry room, two additional bedrooms with ceiling fans, one additional full bathroom, and exercise room. Nine foot ceilings.

    Zillow last checked:

    Listing updated:

    Listed by:

    Ralph M Harvey 561-888-1337,

    Listwithfreedom.com

    Bought with:

    Audrey Johnston, 250131

    Mark Spain Real Estate

    Source: Doorify MLS,MLS#: 2522617MLS Logo

    Facts & features

    Interior

    Bedrooms & bathrooms
    • Bedrooms: 3
    • Bathrooms: 3
    • Full bathrooms: 2
    • 1/2 bathrooms: 1
    Heating
    • Electric, Forced Air, Geothermal, Heat Pump, Propane
    Cooling
    • Attic Fan, Central Air, Heat Pump
    Appliances
    • Included: Dishwasher, Electric Cooktop, Water Heater, Refrigerator, Self Cleaning Oven, Water Purifier
    • Laundry: Laundry Room, Main Level
    Features
    • Bathtub Only, Bathtub/Shower Combination, Cathedral Ceiling(s), Ceiling Fan(s), Central Vacuum, Eat-in Kitchen, High Ceilings, High Speed Internet, Pantry, Master Downstairs, Separate Shower, Shower Only, Soaking Tub, Vaulted Ceiling(s), Walk-In Closet(s), Walk-In Shower, Water Closet
    • Flooring: Carpet, Ceramic Tile, Hardwood, Tile, Vinyl
    • Doors: Storm Door(s)
    • Windows: Insulated Windows
    • Number of fireplaces: 2
    • Fireplace features: Gas Log, Living Room, Master Bedroom, Propane
    Interior area
    • Total structure area: 2,659
    • Total interior livable area: 2,659 sqft
    • Finished area above ground: 2,659
    • Finished area below ground: 0

    Property

    Parking
    • Total spaces: 6
    • Parking features: Attached, Carport, Detached, Driveway, Garage, Garage Door Opener, Garage Faces Front, Garage Faces Side, Gravel
    • Attached garage spaces: 4
    • Carport spaces: 2
    • Covered spaces: 6
    Accessibility
    • Accessibility features: Accessible Washer/Dryer, Level Flooring
    Features
    • Levels: One
    • Stories: 1
    • Patio & porch: Patio, Porch
    • Exterior features: Fenced Yard, Rain Gutters
    • Has view: Yes
    Lot
    • Size: 5.29 Acres
    • Dimensions: 312 x 530
    • Features: Hardwood Trees, Partially Cleared, Secluded, Wooded
    Details
    • Parcel number: 0068827
    • Zoning: R-5

    Construction

    Type & style
    • Home type: SingleFamily
    • Architectural style: Ranch
    • Property subtype: Single Family Residence, Residential
    Materials
    • Brick
    • Foundation: Slab
    Condition
    • New construction: No
    • Year built: 1993

    Utilities & green energy

    • Sewer: Septic Tank
    • Water: Well
    • Utilities for property: Cable Available
    Green energy
    • Energy efficient items: Thermostat

    Community & neighborhood

    Location
    • Region: Pittsboro
    • Subdivision: Redbud

    HOA & financial

    HOA
    • Has HOA: Yes
    • HOA fee: $269 annually
    • Amenities included: Trail(s)
    • Services included: Road Maintenance

    Other

    Other facts
    • Road surface type: Unimproved

    Price history

    DateEventPrice
    10/31/2023Sold$705,000-3.3%$265/sqft
    Source: Doorify MLS #2522617 Report a problem
    8/12/2023Pending sale$729,000$274/sqft
    Source: Doorify MLS #2522617 Report a problem
    7/20/2023Listed for sale$729,000$274/sqft
    Source: Doorify MLS #2522617 Report a problem
    7/20/2023Listing removed--
    Source: Owner Report a problem
    7/12/2023Listed for sale$729,000$274/sqft
    Source: Owner Report a problem

    Public tax history

    YearProperty taxesTax assessment
    2025$5,220 +25.1%$721,228 +52.5%
    2024$4,172 +9.6%$473,010 +1%
    2023$3,806 +3.8%$468,154
    2022$3,666 +1.3%$468,154
    2021$3,619 +8.9%$468,154 +9.6%
    2020$3,323 +5.7%$427,159
    2019$3,144 -3.2%$427,159
    2017$3,248 $427,159 +10.2%
    2016$3,248 +10.2%$387,604
    2015$2,947 +3.7%$387,604
    2014$2,843 $387,604
    2013$2,843 $387,604
    2012-- $387,604
    2011-- $387,604
    2010-- $387,604
    2009-- $387,604 +25.1%
    2008-- $309,907
    2007$2,189 +7.5%$309,907
    2005$2,036 $309,907

    Find assessor info on the county website

    Neighborhood: 27312

    Nearby schools

    GreatSchools rating
    Schools provided by the listing agent
    • Elementary: Chatham - Perry Harrison
    • Middle: Chatham - Margaret B Pollard
    • High: Chatham - Northwood

    Source: Doorify MLS. This data may not be complete. We recommend contacting the local school district to confirm school assignments for this home.

    Get a cash offer in 3 minutes
    Find out how much your home could sell for in as little as 3 minutes with a no-obligation cash offer.
    Estimated market value
    $780,900
    Get a cash offer in 3 minutes
    Find out how much your home could sell for in as little as 3 minutes with a no-obligation cash offer.
    Estimated market value
    $780,900