Beautifully updated 2–3 bedroom, 1.5-bath ranch offers the ease of single-level living paired with modern finishes throughout. Step inside to gleaming hardwood floors, brand-new tiled bathrooms, and a bright, inviting layout filled with natural light. updated kitchen, stainless steel appliances, white cabinetry, with a clean, modern feel perfect for both everyday living and entertainment. Brand new fireplace, creates a warm and welcoming centerpiece for the home. A newly finished basement adds approximately 450 square feet of additional living space, perfect for a family room, home office, gym, or playroom. Outside, enjoy the brand-new back deck overlooking a partially fenced yard—ideal for relaxing, hosting gatherings, or enjoying outdoor activities. Conveniently move-in ready, this home combines comfort, style, and functionality in one attractive package! Easy Access Rt 20,290 and 395
Sold for $370,000
$370,000
155 Southbridge Rd, Oxford, MA 01540
3beds
1,400sqft
Single Family Residence
Built in 1954
0.62 Acres Lot
$394,100 Zestimate®
$264/sqft
$2,271 Estimated rent
Home value
$394,100
$363,000 - $426,000
$2,271/mo
Zestimate® history
Owner options
List your home for rent
$2,271/mo
Rent Zestimate®
Find your next renter with Zillow Rental Manager. Plus, with online applications, you can quickly screen prospective tenants – for free.
$2,271/mo
Rent Zestimate®
Refinance and save
$2,585/mo
Est. payment
Refinancing to a lower rate could help reduce your monthly payments and save thousands over the life of the loan.
$2,585/mo
Est. payment
Explore your selling options
Work with a Zillow partner agent
Leverage their expertise and Zillow's premium Showcase listings to get your home seen by more buyers.
Get startedList with your own agent
Get your home in front of millions of buyers by listing it on Zillow.
Learn how to do itSell it yourself
Take full control of how buyers see your home on Zillow by listing For Sale by Owner (FSBO).
List your homeWhat's special
Brand new fireplaceModern finishes throughoutBrand-new back deckUpdated kitchenEase of single-level livingGleaming hardwood floorsClean modern feel
Zillow last checked:
Listing updated:
Listed by:
Wing Chan 508-410-0378,
Century 21 XSELL REALTY 774-772-7072
Bought with:
Mission Realty Advisors
Compass
Source: MLS PIN,MLS#: 73552855
Facts & features
Interior
Bedrooms & bathrooms
- Bedrooms: 3
- Bathrooms: 2
- Full bathrooms: 1
- 1/2 bathrooms: 1
Heating
- Forced Air, Oil
Cooling
- None
Appliances
- Included: Electric Water Heater, Water Heater, Range, Dishwasher, Microwave, Refrigerator
Features
- Flooring: Wood, Tile, Hardwood
- Basement: Full,Finished,Sump Pump
- Number of fireplaces: 2
Interior area
- Total structure area: 1,400
- Total interior livable area: 1,400 sqft
- Finished area above ground: 950
- Finished area below ground: 450
Property
Parking
- Total spaces: 6
- Parking features: Detached, Paved Drive, Off Street
- Garage spaces: 1
- Uncovered spaces: 5
Features
- Patio & porch: Deck
- Exterior features: Deck
Lot
- Size: 0.62 Acres
- Features: Wooded
Details
- Parcel number: M:06A B:B14,4241968
- Zoning: GB
Construction
Type & style
- Home type: SingleFamily
- Architectural style: Ranch
- Property subtype: Single Family Residence
Materials
- Frame
- Foundation: Concrete Perimeter
- Roof: Shingle
Condition
- Year built: 1954
Utilities & green energy
- Electric: 100 Amp Service
- Sewer: Private Sewer
- Water: Public
- Utilities for property: for Electric Range
Community & HOA
Community
- Features: Shopping, Park, Walk/Jog Trails, Golf, Laundromat, Highway Access, House of Worship, Public School
HOA
- Has HOA: No
Location
- Region: Oxford
Financial & listing details
- Price per square foot: $264/sqft
- Tax assessed value: $283,900
- Annual tax amount: $3,597
- Date on market: 9/19/2026
- Listing terms: Contract
Price history
| Date | Event | Price |
|---|---|---|
| 8/27/2026 | Sold | $370,000-5.1%$264/sqft |
Source: MLS PIN #73552855 Report a problem | ||
| 7/31/2026 | Pending sale | $389,900$279/sqft |
Source: MLS PIN #73552855 Report a problem | ||
| 7/30/2026 | Contingent | $389,900$279/sqft |
Source: MLS PIN #73552855 Report a problem | ||
| 7/21/2026 | Listed for sale | $389,900$279/sqft |
Source: MLS PIN #73552855 Report a problem | ||
| 7/21/2026 | Listing removed | $389,900$279/sqft |
Source: MLS PIN #73518922 Report a problem | ||
| 7/17/2026 | Price change | $389,900-1.2%$279/sqft |
Source: MLS PIN #73518922 Report a problem | ||
| 7/15/2026 | Price change | $394,800-1%$282/sqft |
Source: MLS PIN #73518922 Report a problem | ||
| 7/8/2026 | Price change | $398,900-0.3%$285/sqft |
Source: MLS PIN #73518922 Report a problem | ||
| 6/28/2026 | Price change | $399,900-2.4%$286/sqft |
Source: MLS PIN #73518922 Report a problem | ||
| 6/14/2026 | Price change | $409,900-2.4%$293/sqft |
Source: MLS PIN #73518922 Report a problem | ||
| 6/8/2026 | Price change | $419,900-1.2%$300/sqft |
Source: MLS PIN #73518922 Report a problem | ||
| 6/1/2026 | Price change | $424,900-1.2%$304/sqft |
Source: MLS PIN #73518922 Report a problem | ||
| 5/20/2026 | Price change | $429,900-1.5%$307/sqft |
Source: MLS PIN #73518922 Report a problem | ||
| 5/14/2026 | Listed for sale | $436,500-0.8%$312/sqft |
Source: MLS PIN #73518922 Report a problem | ||
| 5/5/2026 | Listing removed | $439,900$314/sqft |
Source: MLS PIN #73486486 Report a problem | ||
| 4/13/2026 | Price change | $439,900-2.2%$314/sqft |
Source: MLS PIN #73486486 Report a problem | ||
| 3/13/2026 | Listed for sale | $449,900+57.9%$321/sqft |
Source: MLS PIN #73486486 Report a problem | ||
| 11/3/2025 | Sold | $285,000+1.8%$204/sqft |
Source: MLS PIN #73439445 Report a problem | ||
| 10/3/2025 | Listed for sale | $279,900$200/sqft |
Source: MLS PIN #73439445 Report a problem | ||
Public tax history
| Year | Property taxes | Tax assessment |
|---|---|---|
| 2025 | $3,597 +9% | $283,900 +16% |
| 2024 | $3,299 +1.8% | $244,700 +3% |
| 2023 | $3,240 -2% | $237,500 +16.1% |
| 2022 | $3,305 +7.2% | $204,500 +9.7% |
| 2021 | $3,083 +3.2% | $186,500 +4% |
| 2020 | $2,987 +5.2% | $179,300 +7.6% |
| 2019 | $2,839 +6.1% | $166,700 +7.5% |
| 2018 | $2,677 +0.1% | $155,000 -2.3% |
| 2017 | $2,674 -0.5% | $158,700 |
| 2016 | $2,687 +7.2% | $158,700 |
| 2015 | $2,506 +1.9% | $158,700 -3.2% |
| 2014 | $2,459 +48.3% | $163,900 +42.9% |
| 2013 | $1,658 -27.2% | $114,730 -30% |
| 2012 | $2,277 +2.6% | $163,900 -3.4% |
| 2011 | $2,220 +46.6% | $169,700 +37.8% |
| 2010 | $1,514 -32.8% | $123,130 -41.2% |
| 2009 | $2,253 +5.9% | $209,400 +2.3% |
| 2008 | $2,127 +11.5% | $204,700 +13.8% |
| 2007 | $1,907 +1.4% | $179,900 +10% |
| 2006 | $1,881 +6.5% | $163,600 +10.2% |
| 2005 | $1,767 +15.2% | $148,500 +43.9% |
| 2004 | $1,534 +11.1% | $103,200 +8.1% |
| 2003 | $1,381 | $95,500 |
Find assessor info on the county website
Neighborhood: 01540
Nearby homes
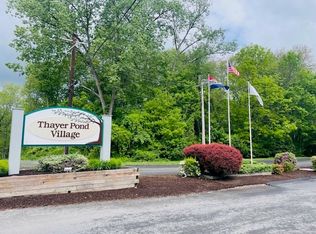
- $249,2001 bd1 ba816 sqft3 Thayer Pond Dr #10, Oxford, MA 01540Sold
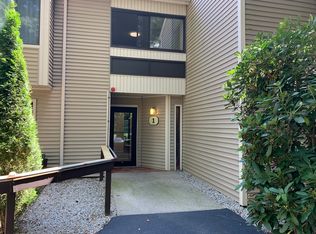
- $255,0002 bd1 ba1k sqft1 Thayer Pond Dr #3, Oxford, MA 01540Sold
- $225,0001 bd1 ba816 sqft1 Thayer Pond Dr #4, Oxford, MA 01540Sold

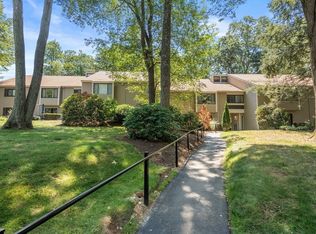
- $260,0002 bd1 ba1k sqft1 Thayer Pond Dr #5, Oxford, MA 01540Sold
- $252,4502 bd1 ba1k sqft3 Thayer Pond Dr #17, Oxford, MA 01540Pending
- $315,0002 bd1 ba1k sqft3 Thayer Pond Dr UNIT 11, North Oxford, MA 01537Sold
- $250,0002 bd1 ba1k sqft5 Thayer Pond Dr #3, Oxford, MA 01540Sold
- $403,9002 bd1 ba816 sqft146 Southbridge Rd, Oxford, MA 01540Off Market
Nearby schools
GreatSchools rating
- 4/10Clara Barton Elementary SchoolGrades: 3-5Distance: 1.6 mi
- 4/10Oxford Middle SchoolGrades: 6-8Distance: 2.4 mi
- 4/10Oxford High SchoolGrades: PK,9-12Distance: 2.3 mi
Get a cash offer in 3 minutes
Find out how much your home could sell for in as little as 3 minutes with a no-obligation cash offer.
Estimated market value
$394,100
Get a cash offer in 3 minutes
Find out how much your home could sell for in as little as 3 minutes with a no-obligation cash offer.
Estimated market value
$394,100
- Massachusetts
- Worcester County
- Oxford
- 01540
- 155 Southbridge Rd
