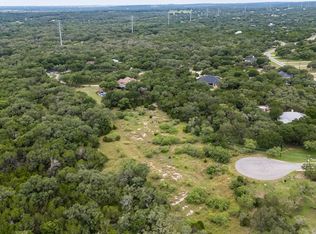
Welcome to Your Private Oasis in the Sought-After Pinnacle Neighborhood! From the moment you arrive at this stunning 3,457 sq. ft. residence, nestled on a beautifully landscaped one-acre lot, you’ll be captivated. The grand circular driveway, highlighted by a 15’ x 18’ porte-cochère and mature oak trees. This meticulously maintained home offers 4 spacious bedrooms, one is currently being used as a 2nd office.You will find a Casita bedroom located off the patio with its own private enterance! 2 full bathrooms, and 2 half baths. There is also a dedicated office, ideal for remote work, study, or a creative studio space. The 4-car garage is a rare find, with a 30’ x 21.5’ main bay featuring three overhead doors, a separate bay ideal for a workshop, and an additional air-conditioned bonus room. Step into the backyard and let the summer fun begin! Dive into your private in-ground pool surrounded by lush landscaping and a fully fenced yard. Entertain with ease under the covered patio and outdoor kitchen area, complete with a BIG GREEN EGG grill (included). Whether you’re hosting friends or enjoying a quiet evening under the stars, this backyard retreat is the perfect setting. The expansive kitchen is designed for entertaining, featuring double ovens, two islands with ample prep space and a secondary sink, and a convenient pass-through to the formal dining room. It’s a dream for any home chef! Additional highlights include: NEW ROOF! Whole House Vacuum System, Front and Back Irrigation, Permanent Gemstone Exterior Lighting. Located in the highly rated COMAL ISD, zoned to Hoffmann Lane Elementary School. Access to neighborhood tennis courts and playground. Adjacent 3.77 acre lots available purchase as well! This home has been lovingly cared for and thoughtfully designed for everyday comfort and exceptional entertainment. Whether you're seeking room to grow, a place to host unforgettable gatherings, or just your own slice of Texas tranquility—this is it.
Closed
Price Unknown
155 Spire Ln, New Braunfels, TX 78132
4beds
3,457sqft
Single Family Residence
Built in 2006
4.77 Acres Lot
$800,100 Zestimate®
$--/sqft
$4,406 Estimated rent
Home value
$800,100
$736,000 - $864,000
$4,406/mo
Zestimate® history
Owner options
List your home for rent
$4,406/mo
Rent Zestimate®
Find your next renter with Zillow Rental Manager. Plus, with online applications, you can quickly screen prospective tenants – for free.
$4,406/mo
Rent Zestimate®
Refinance and save
$120/mo
Est. payment
Refinancing to a lower rate could help reduce your monthly payments and save thousands over the life of the loan.
$120/mo
Est. payment
Explore your selling options
Work with a Zillow partner agent
Leverage their expertise and Zillow's premium Showcase listings to get your home seen by more buyers.
Get startedList with your own agent
Get your home in front of millions of buyers by listing it on Zillow.
Learn how to do itSell it yourself
Take full control of how buyers see your home on Zillow by listing For Sale by Owner (FSBO).
List your homeWhat's special
Private in-ground poolMature oak treesOutdoor kitchen areaFully fenced yardFormal dining roomCovered patioTwo islands
Zillow last checked:
Listing updated:
Listed by:
Cheri Kimble (512)558-2537,
All City San Antonio Registere
Bought with:
NON-MEMBER AGENT TEAM
Non Member Office
Source: Central Texas MLS,MLS#: 583219 Originating MLS: Four Rivers Association of REALTORS
Originating MLS: Four Rivers Association of REALTORSFacts & features
Interior
Bedrooms & bathrooms
- Bedrooms: 4
- Bathrooms: 4
- Full bathrooms: 2
- 1/2 bathrooms: 2
Primary bedroom
- Level: Main
- Dimensions: 17X14
Bedroom
- Level: Main
- Dimensions: 12X14
Bedroom 2
- Level: Main
- Dimensions: 12X14
Bedroom 3
- Level: Main
- Dimensions: 14X13
Primary bathroom
- Level: Main
- Dimensions: 16X12
Bathroom
- Level: Main
- Dimensions: 15X8
Dining room
- Level: Main
- Dimensions: 16X14
Entry foyer
- Level: Main
- Dimensions: 15x8
Kitchen
- Level: Main
- Dimensions: 23X16
Laundry
- Level: Main
- Dimensions: 10X9
Living room
- Level: Main
- Dimensions: 28X18
Office
- Level: Main
- Dimensions: 14X10
Other
- Level: Main
- Dimensions: 12X10
Other
- Level: Main
- Dimensions: 10X10
Heating
- Central, Electric, Multiple Heating Units
Cooling
- Central Air, Electric, Other, See Remarks, 2 Units
Appliances
- Included: Double Oven, Dishwasher, Electric Cooktop, Electric Water Heater, Disposal, Multiple Water Heaters, Plumbed For Ice Maker, Tankless Water Heater, Some Electric Appliances, Built-In Oven, Cooktop
- Laundry: Washer Hookup, Electric Dryer Hookup, Inside, Laundry in Utility Room, Main Level, Laundry Room
Features
- All Bedrooms Down, Attic, Wet Bar, Built-in Features, Ceiling Fan(s), Chandelier, Crown Molding, Dining Area, Separate/Formal Dining Room, Double Vanity, Entrance Foyer, Garden Tub/Roman Tub, High Ceilings, His and Hers Closets, Home Office, Primary Downstairs, Living/Dining Room, MultipleDining Areas, Main Level Primary, Multiple Closets, Open Floorplan
- Flooring: Carpet, Ceramic Tile, Laminate
- Attic: Partially Floored
- Has fireplace: No
- Fireplace features: None
Interior area
- Total interior livable area: 3,457 sqft
Property
Parking
- Total spaces: 4
- Parking features: Attached, Circular Driveway, Door-Multi, Garage, Garage Door Opener, Oversized, Garage Faces Side, Driveway Level
- Attached garage spaces: 4
- Has uncovered spaces: Yes
Accessibility
- Accessibility features: Level Lot
Features
- Levels: One
- Stories: 1
- Patio & porch: Covered, Patio, Porch
- Exterior features: Covered Patio, Lighting, Outdoor Grill, Outdoor Kitchen, Porch, Private Yard
- Has private pool: Yes
- Pool features: Fenced, Gunite, In Ground, Outdoor Pool, Private
- Fencing: Back Yard,Perimeter,Wrought Iron
- Has view: Yes
- View description: None
- Body of water: None
Lot
- Size: 4.77 Acres
- Residential vegetation: Partially Wooded
Details
- Additional structures: Greenhouse
- Parcel number: 44880
Construction
Type & style
- Home type: SingleFamily
- Architectural style: Hill Country
- Property subtype: Single Family Residence
Materials
- Brick, Masonry, Stone Veneer, Stucco
- Foundation: Slab
- Roof: Composition,Shingle
Condition
- Resale
- Year built: 2006
Details
- Builder name: Benjamin Custom Home
Utilities & green energy
- Sewer: Not Connected (at lot), Public Sewer, Septic Tank
- Water: Public
- Utilities for property: Above Ground Utilities, Cable Available, Electricity Available, High Speed Internet Available, Phone Available, Trash Collection Private
Green energy
- Energy efficient items: Appliances, Exposure/Shade, Water Heater, Windows
Community & HOA
Community
- Features: Playground, Tennis Court(s), Street Lights
- Security: Prewired, Security System Owned, Smoke Detector(s)
- Subdivision: Pinnacle The
HOA
- Has HOA: Yes
- HOA fee: $120 annually
- HOA name: The Pinnacle Homeowners Assocation
Location
- Region: New Braunfels
Financial & listing details
- Tax assessed value: $960,560
- Date on market: 6/12/2025
- Cumulative days on market: 48 days
- Listing agreement: Exclusive Right To Sell
- Listing terms: Cash,Conventional,FHA,VA Loan
- Electric utility on property: Yes
- Road surface type: Asphalt, Paved
Price history
| Date | Event | Price |
|---|---|---|
| 7/30/2025 | Sold | -- |
Source:  Central Texas MLS #583219 Report a problem Central Texas MLS #583219 Report a problem | ||
| 7/7/2025 | Pending sale | $850,000$246/sqft |
Source:  LERA MLS #1875362 Report a problem LERA MLS #1875362 Report a problem | ||
| 7/7/2025 | Contingent | $850,000$246/sqft |
Source: Central Texas MLS #583219 Report a problem | ||
| 6/13/2025 | Listed for sale | $850,000$246/sqft |
Source: Central Texas MLS #583219 Report a problem | ||
Public tax history
| Year | Property taxes | Tax assessment |
|---|---|---|
| 2025 | -- | $920,407 +10% |
| 2024 | $6,757 +1% | $836,734 +10% |
| 2023 | $6,688 -7.4% | $760,667 +10% |
| 2022 | $7,221 -1.2% | $691,515 +10% |
| 2021 | $7,312 +3% | $628,650 +9.9% |
| 2020 | $7,102 -2.3% | $572,200 -0.2% |
| 2019 | $7,269 -0.3% | $573,540 -2.6% |
| 2018 | $7,292 | $588,890 +4.5% |
| 2017 | -- | $563,470 +2.4% |
| 2016 | $7,263 -2% | $550,430 -2.9% |
| 2015 | $7,414 | $566,700 +4.6% |
| 2014 | $7,414 | $541,880 +8.6% |
| 2013 | -- | $499,040 -1.9% |
| 2012 | -- | $508,930 -2.6% |
| 2011 | -- | $522,250 +24.5% |
| 2010 | -- | $419,630 -1.7% |
| 2009 | -- | $426,700 |
| 2008 | -- | -- |
| 2007 | -- | -- |
| 2003 | -- | -- |
| 2002 | -- | -- |
| 2001 | -- | -- |
| 2000 | -- | $22,500 |
Find assessor info on the county website
Neighborhood: 78132
Nearby homes
- $597,3003 bd2 ba2.4k sqft142 Meridian Ct, New Braunfels, TX 78132Off Market
- $173,570-- bd-- ba-- sqft110 Meridian Ct, New Braunfels, TX 78132Off Market
- $200,0003.77 Acres174 & 175 Meridian Ct #241, New Braunfels, TX 78132Lot/Land

- $200,0003.77 Acres174 & 175 Meridian Ct, New Braunfels, TX 78132Lot/Land
- $571,4003 bd2 ba2.8k sqft133 Spire Ln, New Braunfels, TX 78132Off Market
- $935,0005 bd4 ba3.5k sqft272 Spire Ln, New Braunfels, TX 78132Off Market
- $607,5003 bd3 ba2.3k sqft143 Meridian Ct, New Braunfels, TX 78132Off Market
- $375,1604 bd4 ba3.1k sqft858 Meridian Dr, New Braunfels, TX 78132Off Market
Nearby schools
GreatSchools rating
- 10/10Hoffmann Lane Elementary SchoolGrades: PK-5Distance: 1.8 mi
- 7/10Church Hill Middle SchoolGrades: 6-8Distance: 5.8 mi
- 7/10Canyon High SchoolGrades: 9-12Distance: 5.4 mi
Schools provided by the listing agent
- Elementary: Hoffmann Lane Elementary
- Middle: Canyon Middle School
- High: Canyon High School
- District: Comal ISD
Source: Central Texas MLS. This data may not be complete. We recommend contacting the local school district to confirm school assignments for this home.
Get a cash offer in 3 minutes
Find out how much your home could sell for in as little as 3 minutes with a no-obligation cash offer.
Estimated market value
$800,100
Get a cash offer in 3 minutes
Find out how much your home could sell for in as little as 3 minutes with a no-obligation cash offer.
Estimated market value
$800,100
- Texas
- Comal County
- New Braunfels
- 78132
- 155 Spire Ln
Nearby cities
Nearby neighborhoods
Nearby zip codes
Other New Braunfels Topics
