Enjoy resort style living in this gorgeous newly remodeled single-family home with designer finishes and features throughout offering deeded private beach access and exceptional views of the Gulf and Bay! This home is perfect for hosting family and friends, multi-generational living or rental income too! The lower level is fully finished and thoughtfully equipped with multiple waterproofing and mold prevention systems, including epoxy floor coatings and stucco wall treatments from floor to ceiling. For peace of mind, the owners spared no detail. In addition, there is a 10X14 separate storage room with a utility sink. This level offers two separate entrances to two living units: One currently designed as a game room, complete with furniture, two TVs, a custom blue pool table, air hockey, metal dart board, and stand-up Pac-Man machine—all included. The other is set up as a workshop and home gym combination, with shelving and workout equipment included, plus a kitchen. The upper level serves as a spacious three-bedroom, two-bath unit featuring all-new finishes, a screened-in lanai, and a side deck—all showcasing spectacular Gulf and Bay views. Every level reflects a complete transformation with new impact windows and doors, cabinetry, custom built wine storage with LED lighting, luxury vinyl plank flooring, custom tile showers, plumbing, electrical, and lighting fixtures. Truly, this is a brand-new home inside and out, with the exception of the original cinder block structure and roof trusses. Additional highlights include: New indoor and outdoor HVAC systems elevated above the flood zone. Distinctive exterior details with custom wood and metal accents, new gleaming paver patios, dramatic up-lighting, and a propane fire pit with a handcrafted concrete top inlaid with authentic shark teeth collected from the shores of Manasota Key. Whether you’re seeking a primary residence with income potential, a seasonal getaway, or an investment with proven rental appeal, this property delivers. Local property management companies are readily available to assist with short- or long-term rentals. With Sarasota, Punta Gorda, and Fort Myers airports all within an hour’s drive, access is effortless from every direction. 155 Stanford Dr isn’t just a property—it’s a must-see showcase of coastal living on Manasota Key. Video: https://video-playback.web.app/EaW1KwBRWWSqnG00jEbRkXlxvwMxw14NZY022t16Mv3vE
Sold for $1,315,000
$1,315,000
155 STANFORD DRIVE #3, ENGLEWOOD, FL 34223
3beds
3,250sqft
Single Family Residence
Built in 1970
9,699 Square Feet Lot
$1,309,200 Zestimate®
$405/sqft
$-- Estimated rent
Home value
$1,309,200
$1.18M - $1.45M
Not available
Zestimate® history
Owner options
List your home for rent
Find your next renter with Zillow Rental Manager. Plus, with online applications, you can quickly screen prospective tenants – for free.
Refinance and save
$8,760/mo
Est. payment
Refinancing to a lower rate could help reduce your monthly payments and save thousands over the life of the loan.
$8,760/mo
Est. payment
Explore your selling options
Work with a Zillow partner agent
Leverage their expertise and Zillow's premium Showcase listings to get your home seen by more buyers.
Get startedList with your own agent
Get your home in front of millions of buyers by listing it on Zillow.
Learn how to do itSell it yourself
Take full control of how buyers see your home on Zillow by listing For Sale by Owner (FSBO).
List your homeWhat's special
Screened-in lanaiAll-new finishesSide deckNew gleaming paver patiosDramatic up-lightingLuxury vinyl plank flooringEpoxy floor coatings
Zillow last checked:
Listing updated:
Listed by:
Susan Maxwell 772-486-4642,
RE/MAX OF STUART 772-288-1111,
Tammi Reeder 443-604-4872,
RE/MAX OF STUART
Bought with:
Traci Creighton, 3374207
KELLER WILLIAMS ISLAND LIFE REAL ESTATE
Source: Stellar MLS,MLS#: A4664464 Originating MLS: Sarasota - Manatee
Originating MLS: Sarasota - Manatee
Facts & features
Interior
Bedrooms & bathrooms
- Bedrooms: 3
- Bathrooms: 4
- Full bathrooms: 3
- 1/2 bathrooms: 1
Rooms
- Room types: Bonus Room, Media Room
Primary bedroom
- Features: Walk-In Closet(s)
- Level: Upper
- Area: 240 Square Feet
- Dimensions: 20x12
Bedroom 2
- Features: Built-in Closet
- Level: Upper
- Area: 154.76 Square Feet
- Dimensions: 10.6x14.6
Bedroom 3
- Features: Built-in Closet
- Level: Upper
- Area: 118.32 Square Feet
- Dimensions: 11.6x10.2
Balcony porch lanai
- Level: Upper
- Area: 72 Square Feet
- Dimensions: 12x6
Balcony porch lanai
- Level: Upper
- Area: 208 Square Feet
- Dimensions: 16x13
Balcony porch lanai
- Level: First
- Area: 84 Square Feet
- Dimensions: 12x7
Balcony porch lanai
- Level: First
- Area: 84 Square Feet
- Dimensions: 12x7
Game room
- Level: First
- Area: 744.8 Square Feet
- Dimensions: 26.6x28
Gym
- Level: First
- Area: 744.8 Square Feet
- Dimensions: 26.6x28
Kitchen
- Level: Upper
- Area: 234 Square Feet
- Dimensions: 18x13
Living room
- Level: Upper
- Area: 234 Square Feet
- Dimensions: 18x13
Heating
- Electric, Other
Cooling
- Central Air, Ductless
Appliances
- Included: Cooktop, Dishwasher, Dryer, Exhaust Fan, Ice Maker, Microwave, Refrigerator, Washer, Water Filtration System, Water Softener
- Laundry: Laundry Room, Other
Features
- Ceiling Fan(s), Crown Molding, Eating Space In Kitchen, Kitchen/Family Room Combo, Open Floorplan
- Flooring: Epoxy, Luxury Vinyl
- Doors: Outdoor Shower
- Windows: Blinds, Thermal Windows
- Basement: Daylight,Finished,Full
- Has fireplace: No
Interior area
- Total structure area: 3,250
- Total interior livable area: 3,250 sqft
Property
Parking
- Parking features: Driveway, Off Street, Oversized
- Has uncovered spaces: Yes
Features
- Levels: Two
- Stories: 2
- Patio & porch: Deck, Patio, Porch, Screened, Side Porch
- Exterior features: Courtyard, Garden, Lighting, Outdoor Shower, Private Mailbox, Storage
- Fencing: Fenced,Vinyl
- Has view: Yes
- View description: Intracoastal Waterway
- Has water view: Yes
- Water view: Intracoastal Waterway
Lot
- Size: 9,699 Square Feet
- Features: FloodZone
Details
- Additional structures: Storage
- Parcel number: 411912427004
- Zoning: MMF12
- Special conditions: None
Construction
Type & style
- Home type: SingleFamily
- Architectural style: Coastal
- Property subtype: Single Family Residence
Materials
- Block, Stucco
- Foundation: Block
- Roof: Shingle
Condition
- Completed
- New construction: No
- Year built: 1970
Utilities & green energy
- Sewer: Public Sewer
- Water: Public
- Utilities for property: BB/HS Internet Available, Public, Sewer Available
Community & HOA
Community
- Security: Closed Circuit Camera(s), Security Lights
- Pet fee: $0 monthly
- Subdivision: SJ CHADWICKS NE
HOA
- Has HOA: No
Location
- Region: Englewood
Financial & listing details
- Price per square foot: $405/sqft
- Annual tax amount: $14,436
- Date on market: 9/12/2025
- Cumulative days on market: 143 days
- Listing terms: Cash,Conventional,FHA,VA Loan
- Ownership: Fee Simple
- Total actual rent: 0
- Road surface type: Paved
Price history
| Date | Event | Price |
|---|---|---|
| 2/20/2026 | Sold | $1,315,000-5.7%$405/sqft |
Source:  Stellar MLS #A4664464 Report a problem Stellar MLS #A4664464 Report a problem | ||
| 2/2/2026 | Pending sale | $1,395,000$429/sqft |
Source: Stellar MLS #A4664464 Report a problem | ||
| 12/11/2025 | Price change | $1,395,000-6.7%$429/sqft |
Source: Stellar MLS #A4664464 Report a problem | ||
| 9/12/2025 | Listed for sale | $1,495,000$460/sqft |
Source: Stellar MLS #A4664464 Report a problem | ||
Public tax history
Tax history is unavailable.
Neighborhood: 34223
Nearby homes
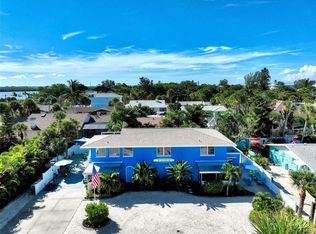
- $1,315,0007 bd4 ba3k sqft155 Stanford Dr APT 4, Englewood, FL 34223Sold
- $948,4007 bd4 ba3k sqft155 Stanford Dr, Englewood, FL 34223Off Market
- $925,2002 bd2 ba1.2k sqft160 Meredith Dr, Englewood, FL 34223Off Market

- $2,078,0007 bd-- ba3.2k sqft165 Stanford Dr #A, Englewood, FL 34223Off Market

- $---- bd-- ba-- sqft165 Stanford Dr, Englewood, FL 34223Off Market
- $750,5005 bd5 ba2.5k sqft125 Stanford Dr APT 3, Englewood, FL 34223Off Market
- $--1 bd1 ba650 sqft125 Stanford Dr APT 2, Englewood, FL 34223Off Market
- $638,4004 bd4 ba1.4k sqft150 Stanford Dr #B, Englewood, FL 34223Off Market
Nearby schools
GreatSchools rating
- 8/10Vineland Elementary SchoolGrades: PK-5Distance: 4.5 mi
- 7/10L. A. Ainger Middle SchoolGrades: 6-8Distance: 4.3 mi
- 5/10Lemon Bay High SchoolGrades: 9-12Distance: 1.6 mi
Get a cash offer in 3 minutes
Find out how much your home could sell for in as little as 3 minutes with a no-obligation cash offer.
Estimated market value
$1,309,200
Get a cash offer in 3 minutes
Find out how much your home could sell for in as little as 3 minutes with a no-obligation cash offer.
Estimated market value
$1,309,200
- Florida
- Charlotte County
- Englewood
- 34223
- 155 STANFORD DRIVE Unit 3
Nearby cities
Nearby zip codes
Other Englewood Topics
